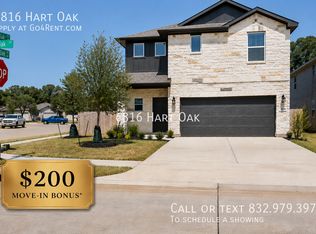
Discover this beautiful one-story home nestled in the serene forest of The Woodlands Hills. This spacious 4-bedroom, 2.5-bathroom home features an open-concept floor plan with soaring ceilings, premium upgrades, and a versatile flex space. The chef-inspired kitchen is a standout, offering stunning white quartz countertops, under-cabinet lighting, a gas cooktop, and a large island perfect for cooking and entertaining. The open layout is ideal for hosting holidays and gatherings with family and friends! The Woodlands Hills community offers incredible amenities including a 17-acre Village Park with trails for hiking and biking, splash pads, playgrounds, dog parks, tennis courts, a lap pool, a resort-style pool, an event center, and a fitness center. This home is conveniently located with easy access to medical centers, shopping, and fine dining. Experience the perfect blend of nature, comfort, and convenience!
Copyright notice - Data provided by HAR.com 2022 - All information provided should be independently verified.
House for rent
Singlefamily
Available now
Cats, dogs OK
Air conditioner, electric
Electric dryer hookup laundry
2 Attached garage spaces parking
Electric
What's special
Open-concept floor planPremium upgradesStunning white quartz countertopsOne-story homeSoaring ceilingsVersatile flex spaceChef-inspired kitchen
- 34 days |
- -- |
- -- |
Zillow last checked:
Listing updated:
Travel times

Let’s turn your rent into credit progress
Build credit history with every on-time payment and get credit for the payment you’re already making.
Facts & features
Interior
Bedrooms & bathrooms
- Bedrooms: 4
- Bathrooms: 3
- Full bathrooms: 2
- 1/2 bathrooms: 1
Heating
- Electric
Cooling
- Air Conditioner, Electric
Appliances
- Included: Dishwasher, Garbage Disposal, Microwave Oven, Oven, Refrigerator, Stove
- Laundry: Electric Dryer Hookup, Hookups, Washer Hookup
Features
- Primary Bed - 1st Floor
Interior area
- Total interior livable area: 1,987 sqft
Property
Parking
- Total spaces: 2
- Parking features: Attached, Garage
- Has attached garage: Yes
- Details: Contact manager
Features
- Stories: 1
- Exterior features: Playground, Primary Bed - 1 St Floor, Trail(s)
- Has private pool: Yes
- Pool features: Pool
Lot
- Features: Subdivided
Details
- Additional structures: Garage(s)
- Parcel number: 92711408500
Construction
Type & style
- Home type: SingleFamily
- Property subtype: SingleFamily
Condition
- Year built: 2022
Community & HOA
Community
- Features: Playground, Pool
Location
- Region: Willis
Financial & listing details
- Lease term: Long Term,12 Months
Nearby apartments for rent


Price history
| Date | Event | Price |
|---|---|---|
| 9/14/2026 | Listed for rent | $2,750+3.8%$1/sqft |
Source:  HAR #25112518 Report a problem | ||
| 6/27/2025 | Listing removed | $2,649$1/sqft |
Source: HAR #68706783 Report a problem | ||
| 6/7/2025 | Listed for rent | $2,649-1.7%$1/sqft |
Source: HAR #68706783 Report a problem | ||
| 6/2/2025 | Listing removed | $2,695$1/sqft |
Source: HAR #54249840 Report a problem | ||
| 3/29/2025 | Listed for rent | $2,695+8%$1/sqft |
Source: HAR #54249840 Report a problem | ||
| 5/31/2024 | Listing removed | -- |
Source:  HAR #10526138 Report a problem | ||
| 5/17/2024 | Listing removed | -- |
Source: HAR #96216637 Report a problem | ||
| 5/7/2024 | Listed for rent | $2,495$1/sqft |
Source: HAR #96216637 Report a problem | ||
| 5/4/2024 | Pending sale | $339,000$171/sqft |
Source: HAR #10526138 Report a problem | ||
| 4/26/2024 | Price change | $339,000-5.8%$171/sqft |
Source: HAR #10526138 Report a problem | ||
| 3/21/2024 | Listed for sale | $359,900-12.3%$181/sqft |
Source: HAR #10526138 Report a problem | ||
| 6/7/2022 | Listing removed | -- |
Source: HAR #80540940 Report a problem | ||
| 5/5/2022 | Pending sale | $410,194$206/sqft |
Source: HAR #80540940 Report a problem | ||
| 3/1/2022 | Listed for sale | $410,194$206/sqft |
Source:  Highland Homes Report a problem | ||