This stunning residence features SIX BEDROOMS, 3.5 bathrooms, 3 car garage. TWO PRIMARY bedrooms, each with a sitting area, spacious ensuite bathrooms, and walk-in closets. As you enter this serene home, you are greeted by a dining area and a cozy living room that offers a lovely view of the backyard. The kitchen has been modernized with new appliances and elegant fantasy brown marble countertops, complete with a workstation sink. It has double ovens, an island, an eat-in area, and abundant natural light, enhanced by a breakfast nook and a comfortable nook bench. Recent updates include fresh paint throughout most of the home, luxury vinyl flooring in the formal dining room, the upstairs landing area, the second primary bedroom, the Jack and Jill bathroom, and the master bathroom. New carpet in upstairs bedrooms & stairway. The bathrooms have been beautifully renovated with contemporary tile in the showers, new fixtures, fresh paint, and quartz countertops. The layout includes one primary bedroom with an ensuite bathroom on the ground floor, while the upper level features another primary bedroom with an ensuite bathroom and four additional spacious bedrooms sharing a Jack and Jill bathroom. The backyard is equipped with a large patio covered by a pergola, making it ideal for entertaining, and offers a beautiful view along with a built-in shed. The property features a deep driveway that provides ample parking for guests. This home is spacious and thoughtfully designed to accommodate any famiy size or multigenerational living. It has been meticulously maintained by the same owners for over 24 years and is located on the hospital grid, ensuring continuous electricity during winter storms. This is a must-see property in Murphy, situated within the Plano ISD school district and a community that includes a park, pool, and clubhouse. Close to all schools, shopping and restaurants. Easy access to 75 and George Bush Highway. Over $90k in home improvements
Sold
Price Unknown
434 Soren Dr, Murphy, TX 75094
6beds
3,392sqft
Single Family Residence
Built in 2000
9,583 Square Feet Lot
$600,900 Zestimate®
$--/sqft
$3,601 Estimated rent
Home value
$600,900
$565,000 - $643,000
$3,601/mo
Zestimate® history
Owner options
List your home for rent
$3,601/mo
Rent Zestimate®
Find your next renter with Zillow Rental Manager. Plus, with online applications, you can quickly screen prospective tenants – for free.
$3,601/mo
Rent Zestimate®
Refinance and save
$790/mo
Est. payment
Refinancing to a lower rate could help reduce your monthly payments and save thousands over the life of the loan.
$790/mo
Est. payment
Explore your selling options
Work with a Zillow partner agent
Leverage their expertise and Zillow's premium Showcase listings to get your home seen by more buyers.
Get startedList with your own agent
Get your home in front of millions of buyers by listing it on Zillow.
Learn how to do itSell it yourself
Take full control of how buyers see your home on Zillow by listing For Sale by Owner (FSBO).
List your homeWhat's special
Contemporary tileRecent updatesFresh paintNew fixturesNew appliancesAbundant natural lightSix bedrooms
Zillow last checked:
Listing updated:
Listed by:
Lana Quintero 0618687 972-390-0000,
RE/MAX Town & Country 972-390-0000
Bought with:
Racheal Potter
Keller Williams Dallas Midtown
Source: NTREIS,MLS#: 20908896
Facts & features
Interior
Bedrooms & bathrooms
- Bedrooms: 6
- Bathrooms: 4
- Full bathrooms: 3
- 1/2 bathrooms: 1
Primary bedroom
- Features: Sitting Area in Primary, Walk-In Closet(s)
- Level: First
- Dimensions: 26 x 15
Primary bedroom
- Features: Sitting Area in Primary, Walk-In Closet(s)
- Level: Second
- Dimensions: 23 x 17
Bedroom
- Features: Walk-In Closet(s)
- Level: Second
- Dimensions: 12 x 12
Bedroom
- Features: Walk-In Closet(s)
- Level: Second
- Dimensions: 12 x 11
Bedroom
- Features: Walk-In Closet(s)
- Level: Second
- Dimensions: 15 x 11
Bedroom
- Features: Walk-In Closet(s)
- Level: Second
- Dimensions: 11 x 11
Primary bathroom
- Features: Double Vanity, Garden Tub/Roman Tub, Linen Closet, Stone Counters, Separate Shower
- Level: Second
- Dimensions: 0 x 0
Dining room
- Level: First
- Dimensions: 13 x 11
Dining room
- Level: First
- Dimensions: 12 x 10
Other
- Features: Built-in Features, En Suite Bathroom, Garden Tub/Roman Tub, Linen Closet, Separate Shower
- Level: First
- Dimensions: 0 x 0
Other
- Features: Built-in Features, Double Vanity, Jack and Jill Bath, Linen Closet, Stone Counters, Separate Shower
- Level: Second
- Dimensions: 0 x 0
Half bath
- Level: First
- Dimensions: 0 x 0
Kitchen
- Features: Eat-in Kitchen, Kitchen Island, Pantry, Stone Counters
- Level: First
- Dimensions: 13 x 12
Laundry
- Features: Built-in Features
- Level: First
- Dimensions: 9 x 5
Living room
- Features: Ceiling Fan(s), Fireplace
- Level: First
- Dimensions: 19 x 15
Heating
- Electric
Cooling
- Central Air, Ceiling Fan(s), Zoned
Appliances
- Included: Double Oven, Dishwasher, Gas Cooktop, Disposal, Gas Oven, Microwave
- Laundry: Washer Hookup, Electric Dryer Hookup, Laundry in Utility Room
Features
- Decorative/Designer Lighting Fixtures, Eat-in Kitchen, Multiple Master Suites, Open Floorplan, Cable TV
- Flooring: Carpet, Ceramic Tile, Luxury Vinyl Plank, Tile
- Windows: Window Coverings
- Has basement: No
- Number of fireplaces: 1
- Fireplace features: Family Room, Gas Log, Wood Burning
Interior area
- Total interior livable area: 3,392 sqft
Property
Parking
- Total spaces: 3
- Parking features: Additional Parking, Door-Multi, Driveway, Garage, Garage Door Opener, Garage Faces Side
- Attached garage spaces: 3
- Has uncovered spaces: Yes
Features
- Levels: Two
- Stories: 2
- Patio & porch: Rear Porch, Terrace
- Pool features: None, Community
- Fencing: Wood
Lot
- Size: 9,583 Square Feet
- Dimensions: 79' x 120'
- Features: Back Yard, Interior Lot, Lawn, Landscaped, Subdivision, Sprinkler System
- Residential vegetation: Grassed
Details
- Parcel number: R428100D006U1
Construction
Type & style
- Home type: SingleFamily
- Architectural style: Traditional,Detached
- Property subtype: Single Family Residence
Materials
- Brick, Rock, Stone
- Foundation: Slab
- Roof: Composition
Condition
- Year built: 2000
Utilities & green energy
- Sewer: Public Sewer
- Water: Public
- Utilities for property: Electricity Available, Electricity Connected, Natural Gas Available, Sewer Available, Separate Meters, Water Available, Cable Available
Green energy
- Energy efficient items: Appliances
Community & HOA
Community
- Features: Clubhouse, Playground, Pool, Curbs, Sidewalks
- Security: Smoke Detector(s)
- Subdivision: Windy Hill Farms Ph 3
HOA
- Has HOA: Yes
- Services included: All Facilities, Association Management
- HOA fee: $790 annually
- HOA name: Spectrum Association
- HOA phone: 972-992-3444
Location
- Region: Murphy
Financial & listing details
- Tax assessed value: $277,683
- Annual tax amount: $7,970
- Date on market: 4/21/2025
- Cumulative days on market: 25 days
- Listing terms: Cash,Conventional,FHA,VA Loan
- Exclusions: Chandlier in Formal Dining and Refrigerator
- Electric utility on property: Yes
Price history
| Date | Event | Price |
|---|---|---|
| 6/11/2025 | Sold | -- |
Source: NTREIS #20908896 Report a problem | ||
| 5/24/2025 | Pending sale | $639,900$189/sqft |
Source: NTREIS #20908896 Report a problem | ||
| 5/16/2025 | Contingent | $639,900$189/sqft |
Source: NTREIS #20908896 Report a problem | ||
| 5/7/2025 | Price change | $639,900-1.5%$189/sqft |
Source: NTREIS #20908896 Report a problem | ||
| 4/21/2025 | Listed for sale | $649,900$192/sqft |
Source: NTREIS #20908896 Report a problem | ||
Public tax history
| Year | Property taxes | Tax assessment |
|---|---|---|
| 2025 | $1,865 -35.9% | $267,999 +10% |
| 2024 | $2,909 -2.3% | $243,635 +10% |
| 2023 | $2,977 -18.9% | $221,486 +10% |
| 2022 | $3,672 +2.1% | $201,351 +10% |
| 2021 | $3,598 -0.4% | $183,046 -0.1% |
| 2020 | $3,613 -1.2% | $183,156 -0.4% |
| 2019 | $3,655 -0.3% | $183,890 +4.3% |
| 2018 | $3,665 +12.6% | $176,300 +2.9% |
| 2017 | $3,255 | $171,377 +5.2% |
| 2016 | $3,255 +10.2% | $162,964 +16.2% |
| 2015 | $2,954 | $140,194 +4% |
| 2014 | $2,954 | $134,788 +11.5% |
| 2013 | -- | $120,901 +0.5% |
| 2012 | -- | $120,284 +3.5% |
| 2011 | -- | $116,210 -1.6% |
| 2010 | -- | $118,098 -4.4% |
| 2009 | -- | $123,517 -2.9% |
| 2008 | -- | $127,256 +6.2% |
| 2007 | -- | $119,846 -4.4% |
| 2006 | -- | $125,374 +4.5% |
| 2005 | -- | $120,006 +3.4% |
| 2004 | -- | $116,078 -52.3% |
| 2003 | -- | $243,400 +103.1% |
| 2002 | -- | $119,829 -3.8% |
| 2001 | -- | $124,570 |
Find assessor info on the county website
Neighborhood: Windy Hill Farms
Nearby homes
- $623,300-- bd-- ba-- sqft434 Soren Dr, Murphy, TX 75094Off Market
- $555,3004 bd4 ba3.4k sqft438 Soren Dr, Murphy, TX 75094Off Market
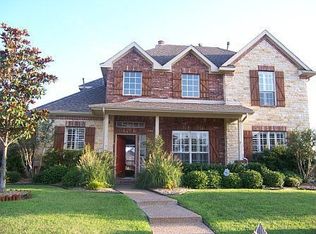
- $521,9004 bd2 ba2.7k sqft430 Soren Dr, Murphy, TX 75094Off Market
- $547,6005 bd4 ba3.2k sqft427 Michael Dr, Murphy, TX 75094Off Market
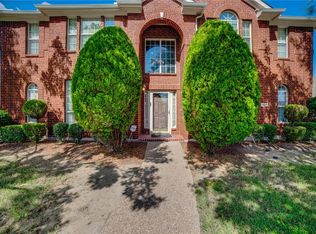
- $556,1004 bd2 ba2.5k sqft501 Michael Dr, Murphy, TX 75094Off Market
- $513,6004 bd2 ba2.7k sqft423 Michael Dr, Murphy, TX 75094Off Market
- $518,6004 bd3 ba3k sqft442 Soren Dr, Murphy, TX 75094Off Market
- $508,5004 bd2 ba2.5k sqft426 Soren Dr, Murphy, TX 75094Off Market
Nearby schools
GreatSchools rating
- 10/10Boggess Elementary SchoolGrades: PK-5Distance: 0.6 mi
- 9/10Murphy Middle SchoolGrades: 6-8Distance: 0.9 mi
- 7/10C A McMillen High SchoolGrades: 9-10Distance: 1.2 mi
Schools provided by the listing agent
- Elementary: Boggess
- Middle: Murphy
- High: Mcmillen
- District: Plano ISD
Source: NTREIS. This data may not be complete. We recommend contacting the local school district to confirm school assignments for this home.
Get a cash offer in 3 minutes
Find out how much your home could sell for in as little as 3 minutes with a no-obligation cash offer.
Estimated market value
$600,900
Get a cash offer in 3 minutes
Find out how much your home could sell for in as little as 3 minutes with a no-obligation cash offer.
Estimated market value
$600,900
- Texas
- Collin County
- Murphy
- 75094
- Windy Hill Farms
- 434 Soren Dr
Nearby cities
Nearby neighborhoods
Nearby zip codes
Other Murphy Topics
