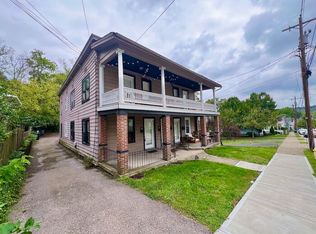
This stunning 3-bedroom, 3.5-bath, 2,784 sq ft home is in one of Cincinnati's well-established neighborhoods. It has been thoughtfully upgraded with sleek finishes. The gourmet granite kitchen flows into a bright living room and dedicated office, both featuring custom built-ins. Features include an open floor plan, gas stove, oversized walk-in closets, gas fireplace, whole home stereo system, 2 car garage, 9'+ and trayed ceilings and travertine tile. Retreat to the spacious primary suite complete with a whirlpool bath. Second-floor laundry adds convenience, while the fully finished lower level offers a recreation room and full bath ideal for guests or a fourth bedroom. Spacious modern living with a short drive to downtown and amenities. It is near to dining, nightlife and fitness options.
For sale
Price cut: $15K (8/6)
$669,000
434 Stanley Ave, Cincinnati, OH 45226
3beds
2,784sqft
Single Family Residence
Built in 2005
3,920 Square Feet Lot
$-- Zestimate®
$240/sqft
$-- HOA
What's special
Gas fireplaceOpen floor planGourmet granite kitchenFully finished lower levelRecreation roomWhole home stereo systemDedicated office
- 66 days
- 566
- 25
Zillow last checked:
Listing updated:
Listed by:
Glen Whitten 419-790-3106,
Ohio Property Group, LLC 419-790-3106
Source: Cincy MLS,MLS#: 1884608 Originating MLS: Cincinnati Area Multiple Listing Service
Originating MLS: Cincinnati Area Multiple Listing Service
Facts & features
Interior
Bedrooms & bathrooms
- Bedrooms: 3
- Bathrooms: 4
- Full bathrooms: 3
- 1/2 bathrooms: 1
Primary bedroom
- Features: Vaulted Ceiling(s)
- Level: Third
- Area: 304
- Dimensions: 16 x 19
Bedroom 2
- Level: Third
- Area: 182
- Dimensions: 14 x 13
Bedroom 3
- Level: Third
- Area: 182
- Dimensions: 14 x 13
Bedroom 4
- Area: 0
- Dimensions: 0 x 0
Bedroom 5
- Area: 0
- Dimensions: 0 x 0
Primary bathroom
- Features: Double Vanity
Bathroom 1
- Features: Full
- Level: First
Bathroom 2
- Features: Partial
- Level: Second
Bathroom 3
- Features: Full
- Level: Third
Bathroom 4
- Features: Full
- Level: Third
Dining room
- Features: Formal
- Level: Second
- Area: 513
- Dimensions: 27 x 19
Family room
- Area: 0
- Dimensions: 0 x 0
Kitchen
- Features: Pantry, Kitchen Island
- Area: 156
- Dimensions: 12 x 13
Living room
- Features: Fireplace
- Area: 240
- Dimensions: 15 x 16
Office
- Level: Second
- Area: 42
- Dimensions: 14 x 3
Heating
- Electric
Cooling
- Ceiling Fan(s), Central Air
Appliances
- Included: Convection Oven, Dishwasher, Disposal, Gas Cooktop, Microwave, Refrigerator, Gas Water Heater
Features
- Ceiling Fan(s)
- Windows: Double Hung, Vinyl, Insulated Windows
- Basement: Full,Finished
- Number of fireplaces: 1
- Fireplace features: Gas, Living Room
Interior area
- Total structure area: 2,784
- Total interior livable area: 2,784 sqft
Property
Parking
- Total spaces: 2
- Parking features: On Street, Driveway
- Attached garage spaces: 2
- Has uncovered spaces: Yes
Features
- Stories: 3
- Patio & porch: Patio
- Exterior features: Other
- Fencing: Metal
Lot
- Size: 3,920 Square Feet
- Dimensions: 3,887 sq ft
- Features: Wooded, Busline Near
- Residential vegetation: Partially Wooded
Details
- Parcel number: 0280006011700
- Zoning description: Residential
Construction
Type & style
- Home type: SingleFamily
- Architectural style: Traditional
- Property subtype: Single Family Residence
Materials
- Shingle Siding
- Foundation: Concrete Perimeter
- Roof: Shingle
Condition
- New construction: No
- Year built: 2005
Utilities & green energy
- Gas: Natural
- Sewer: Public Sewer
- Water: Public
Community & HOA
Community
- Security: Smoke Alarm
HOA
- Has HOA: No
Location
- Region: Cincinnati
Financial & listing details
- Price per square foot: $240/sqft
- Tax assessed value: $602,440
- Annual tax amount: $6,484
- Date on market: 7/1/2026
- Listing terms: No Special Financing
Estimated market value
Not available
Estimated sales range
Not available
Not available
Price history
| Date | Event | Price |
|---|---|---|
| 8/6/2026 | Price change | $669,000-2.2%$240/sqft |
Source:  Cincy MLS #1884608 Report a problem Cincy MLS #1884608 Report a problem | ||
| 7/23/2026 | Price change | $684,000-0.9%$246/sqft |
Source: Cincy MLS #1884608 Report a problem | ||
| 7/16/2026 | Price change | $690,000-2.7%$248/sqft |
Source: Cincy MLS #1884608 Report a problem | ||
| 7/1/2026 | Listed for sale | $709,000+86.6%$255/sqft |
Source: Cincy MLS #1884608 Report a problem | ||
| 11/2/2011 | Sold | $380,000-25.5%$136/sqft |
Source: Cincy MLS #1270451 Report a problem | ||
| 9/10/2007 | Sold | $510,000+6.1%$183/sqft |
Source: Cincy MLS #1058525 Report a problem | ||
| 5/12/2005 | Sold | $480,790$173/sqft |
Source: Cincy MLS #906612 Report a problem | ||
Public tax history
| Year | Property taxes | Tax assessment |
|---|---|---|
| 2025 | $12,963 +3.1% | $210,854 |
| 2024 | $12,569 -2.2% | $210,854 |
| 2023 | $12,853 -3.1% | $210,854 +8.1% |
| 2022 | $13,260 +76.4% | $195,132 |
| 2021 | $7,516 | $195,132 |
| 2020 | $7,516 +16.3% | $195,132 +14% |
| 2019 | $6,462 +5.3% | $171,168 |
| 2018 | $6,139 | $171,168 |
| 2017 | $6,139 +33.4% | $171,168 +28.7% |
| 2016 | $4,600 | $133,000 |
| 2015 | $4,600 -0.7% | $133,000 |
| 2014 | $4,633 -10.1% | $133,000 -12.5% |
| 2013 | $5,153 +1.8% | $152,033 |
| 2012 | $5,062 +3.1% | $152,033 |
| 2011 | $4,908 -7.8% | $152,033 -14.8% |
| 2010 | $5,322 +3.8% | $178,500 |
| 2009 | $5,126 +1.8% | $178,500 |
| 2008 | $5,034 +26.6% | $178,500 +6.1% |
| 2007 | $3,975 -8.4% | $168,280 |
| 2006 | $4,340 | $168,280 |
| 2005 | -- | -- |
Find assessor info on the county website
Monthly payment
Est. payment
Payment breakdown
Explore the cost of this home by adjusting the details. Changes won't be saved.Climate risks
Neighborhood: Columbia-Tusculum


Similar homes
- $638,5004 bd2 ba2.3k sqft3214 Close Ct, Cincinnati, OH 45208For Sale
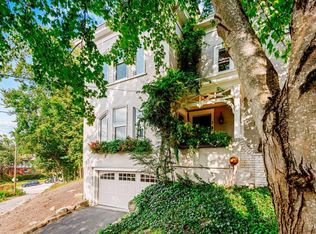
 MLS ID #1891350, Emily Custer, TREO REALTORS. Cincy MLS
 - $580,0003 bd3 ba2.1k sqft3112 Linview Ave, Cincinnati, OH 45208For Sale
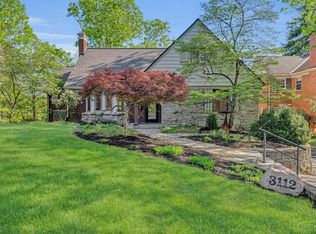 MLS ID #1889769, Cindy A Bowen, Coldwell Banker Realty. Cincy MLS
 - $399,9003 bd2 ba2.1k sqft318 Stites Ave, Cincinnati, OH 45226For Sale
 MLS ID #1889381, Patrick Grosser, eXp Realty. Cincy MLS
 - $439,0002 bd3 ba1.7k sqft3415 Golden Ave, Cincinnati, OH 45226For Sale
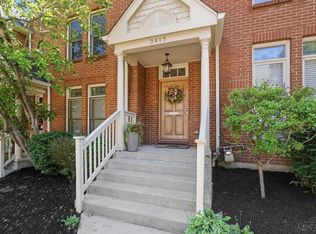 MLS ID #1890149, Amy Hackett Roe, Coldwell Banker Realty. Cincy MLS
 - $425,0002 bd4 ba2.2k sqft681 Totten Way, Cincinnati, OH 45226For SaleMLS ID #1889692, Amy Getgey, Comey & Shepherd. Cincy MLS
- $724,9003 bd4 ba2.9k sqft1620 Merrimac St, Cincinnati, OH 45207For SaleMLS ID #1879025, Angelo M Pusateri, Comey & Shepherd. Cincy MLS
- $590,0003 bd4 ba1.9k sqft3486 Forestoak Ct, Cincinnati, OH 45208For SaleMLS ID #1892264, Roxanne B Qualls, Sibcy Cline, Inc.. Cincy MLS
- $475,0003 bd3 ba2.4k sqft558 Milton St, Cincinnati, OH 45202For SaleMLS ID #1892930, M. Doug Spitz, Coldwell Banker Realty. Cincy MLS
- $699,9004 bd3 ba3k sqft6610 Hudson Pkwy, Cincinnati, OH 45213For SaleMLS ID #1877994, Emily Custer, TREO REALTORS. Cincy MLS
- $480,0004 bd4 ba2.6k sqft438 Birchwood Dr, Cincinnati, OH 45255For SaleMLS ID #1892602, Lisa S Pettit, Sibcy Cline, Inc.. Cincy MLS
- $449,0003 bd3 ba1.7k sqft850 Van Dyke Ave #2, Cincinnati, OH 45226For SaleMLS ID #1886365, Shannon Dager, Keller Williams Advisors. Cincy MLS
- $690,0004 bd3 ba2.9k sqft211 Hilltop Ln, Cincinnati, OH 45215For SaleMLS ID #1891027, Kelly M Whelan, Sibcy Cline, Inc.. Cincy MLS
- $735,0004 bd4 ba3.7k sqft7784 Glen Eden Ln, Cincinnati, OH 45244For SaleMLS ID #1888743, Jennifer Drescher, Cincy Flat Fee, LLC. Cincy MLS
- $749,0005 bd4 ba3.1k sqft3936 Red Bud Ave, Cincinnati, OH 45229For SaleMLS ID #1888132, Lace Walther, Keller Williams Advisors. Cincy MLS
- $899,9003 bd3 ba2.4k sqft7275 Demar Rd, Cincinnati, OH 45243For SaleMLS ID #1891879, Taylor L. Arthur, Keller Williams Advisors. Cincy MLS
- $745,0004 bd4 ba3.8k sqft10100 Humphrey Rd, Cincinnati, OH 45242For SaleMLS ID #1892832, Andrea DeStefano, Sibcy Cline, Inc.. Cincy MLS
- $799,0004 bd2 ba2.5k sqft407 Lafayette Ave, Cincinnati, OH 45220For SaleMLS ID #1885115, Robert DiTomassi, Comey & Shepherd. Cincy MLS
- $449,9003 bd3 ba2.2k sqft1207 Isis Ave, Cincinnati, OH 45208For SaleMLS ID #1884703, Rick J Finn, Coldwell Banker Realty. Cincy MLS
- $519,9003 bd2 ba1.5k sqft2800 Minot Ave, Cincinnati, OH 45209For SaleMLS ID #1889198, Rakesh Ram, Coldwell Banker Realty. Cincy MLS
