Envision your next chapter in this pristine, beautifully maintained 2-story home with 3 bedrooms, 1.1 bathrooms, finished basement, ample storage, and 2-car garage! Super clean and move-in ready. As you enter the front door, you will be instantly drawn to the airy living room with high ceilings and gleaming hardwood floors that extend throughout the main level. The layout flows naturally to the dining room and warm kitchen with high-quality cabinetry, granite countertops, stainless steel appliances, and a convenient pantry. The cozy family room is perfect for lounging and relaxing, with easy access to the powder room. On the upper level, the sizable primary bedroom with extra large windows features double closets (one is walk-in!) and shared access to the full bathroom. Speaking of the full bathroom, it was just NEWLY REMODELED (2024) with upgraded flooring, vanity, light fixture, exhaust fan, and fresh paint. Two additional bedrooms, including one with a walk-in closet, round out the second floor. The full, mostly finished basement comes with a wet bar and bar table that is mobile for practicality! Find abundant storage opportunities in the built-in shelving, storage closet, and very spacious utility room. NEWER UPDATES include water heater (2022), majority of windows on the main and upper levels (2021), sump pump (2020), washer/dryer (2018), stove (2017), refrigerator (2016), and roof with 30-year shingles (2010). When it's time for that summer BBQ or honing your green thumb, the backyard with brick paver patio is perfect for entertaining and the shed is within reach for storing essentials. The following will be conveyed with the house: 4 counter stools in kitchen, TRUE M30 Elliptical (a $3,400 value!), desk and black office chair in basement, gray metal shelving unit in basement's utility room, and patio furniture (two chairs, a bench, and round table). Proudly offered by the original owners, now available for the very first time.
Closed
$409,900
434 Summersweet Ln, Bartlett, IL 60103
3beds
1,633sqft
Single Family Residence
Built in 1993
6,098 Square Feet Lot
$437,700 Zestimate®
$251/sqft
$2,732 Estimated rent
Home value
$437,700
$390,000 - $490,000
$2,732/mo
Zestimate® history
Owner options
List your home for rent
$2,732/mo
Rent Zestimate®
Find your next renter with Zillow Rental Manager. Plus, with online applications, you can quickly screen prospective tenants – for free.
$2,732/mo
Rent Zestimate®
Refinance and save
$3,023/mo
Est. payment
Refinancing to a lower rate could help reduce your monthly payments and save thousands over the life of the loan.
$3,023/mo
Est. payment
Explore your selling options
Work with a Zillow partner agent
Leverage their expertise and Zillow's premium Showcase listings to get your home seen by more buyers.
Get startedList with your own agent
Get your home in front of millions of buyers by listing it on Zillow.
Learn how to do itSell it yourself
Take full control of how buyers see your home on Zillow by listing For Sale by Owner (FSBO).
List your homeWhat's special
Mostly finished basementHigh ceilingsLight fixtureSizable primary bedroomExtra large windowsCozy family roomFresh paint
Zillow last checked:
Listing updated:
Listed by:
Amy Wu, ABR 312-869-2158,
Keller Williams Success Realty
Bought with:
Ralph Binetti
RE/MAX Suburban
Source: MRED as distributed by MLS GRID,MLS#: 12344963
Facts & features
Interior
Bedrooms & bathrooms
- Bedrooms: 3
- Bathrooms: 2
- Full bathrooms: 1
- 1/2 bathrooms: 1
Rooms
- Room types: Recreation Room, Foyer, Utility Room-Lower Level, Walk In Closet, Storage
Primary bedroom
- Features: Flooring (Carpet), Window Treatments (Curtains/Drapes), Bathroom (Full)
- Level: Second
- Area: 168 Square Feet
- Dimensions: 12X14
Bedroom 2
- Features: Flooring (Carpet)
- Level: Second
- Area: 143 Square Feet
- Dimensions: 11X13
Bedroom 3
- Features: Flooring (Carpet), Window Treatments (Curtains/Drapes)
- Level: Second
- Area: 110 Square Feet
- Dimensions: 10X11
Bar entertainment
- Level: Second
- Area: 48 Square Feet
- Dimensions: 6X8
Dining room
- Features: Flooring (Hardwood), Window Treatments (Curtains/Drapes)
- Level: Main
- Area: 120 Square Feet
- Dimensions: 10X12
Family room
- Features: Flooring (Hardwood), Window Treatments (Curtains/Drapes)
- Level: Main
- Area: 180 Square Feet
- Dimensions: 12X15
Foyer
- Features: Flooring (Hardwood)
- Level: Main
- Area: 25 Square Feet
- Dimensions: 5X5
Kitchen
- Features: Kitchen (Eating Area-Breakfast Bar, Pantry-Closet, Granite Counters), Flooring (Hardwood)
- Level: Main
- Area: 120 Square Feet
- Dimensions: 10X12
Living room
- Features: Flooring (Hardwood), Window Treatments (Curtains/Drapes)
- Level: Main
- Area: 224 Square Feet
- Dimensions: 14X16
Recreation room
- Level: Basement
- Area: 520 Square Feet
- Dimensions: 20X26
Storage
- Level: Basement
- Area: 21 Square Feet
- Dimensions: 3X7
Other
- Level: Basement
- Area: 273 Square Feet
- Dimensions: 13X21
Walk in closet
- Features: Flooring (Carpet)
- Level: Second
- Area: 20 Square Feet
- Dimensions: 4X5
Walk in closet
- Features: Flooring (Carpet)
- Level: Second
- Area: 15 Square Feet
- Dimensions: 3X5
Heating
- Natural Gas, Forced Air
Cooling
- Central Air
Appliances
- Included: Range, Microwave, Dishwasher, Refrigerator, Washer, Dryer, Disposal
- Laundry: In Unit, Sink
Features
- Cathedral Ceiling(s), Wet Bar, Built-in Features, Walk-In Closet(s)
- Flooring: Hardwood
- Windows: Screens
- Basement: Partially Finished,Rec/Family Area,Storage Space,Full
Interior area
- Total structure area: 0
- Total interior livable area: 1,633 sqft
Property
Parking
- Total spaces: 2
- Parking features: Asphalt, Garage Door Opener, On Site, Garage Owned, Attached, Garage
- Attached garage spaces: 2
- Has uncovered spaces: Yes
Accessibility
- Accessibility features: No Disability Access
Features
- Stories: 2
- Patio & porch: Patio, Porch
Lot
- Size: 6,098 Square Feet
Details
- Additional structures: Shed(s)
- Parcel number: 06283130090000
- Special conditions: None
- Other equipment: Ceiling Fan(s), Sump Pump
Construction
Type & style
- Home type: SingleFamily
- Property subtype: Single Family Residence
Materials
- Vinyl Siding
- Roof: Asphalt
Condition
- New construction: No
- Year built: 1993
Utilities & green energy
- Electric: Circuit Breakers
- Sewer: Public Sewer
- Water: Lake Michigan, Public
Community & HOA
Community
- Features: Park, Curbs, Sidewalks, Street Lights, Street Paved
- Security: Carbon Monoxide Detector(s)
HOA
- Services included: None
Location
- Region: Bartlett
Financial & listing details
- Price per square foot: $251/sqft
- Tax assessed value: $276,440
- Annual tax amount: $5,281
- Date on market: 4/24/2025
- Listing terms: Conventional
- Ownership: Fee Simple
Price history
| Date | Event | Price |
|---|---|---|
| 6/18/2025 | Sold | $409,900$251/sqft |
Source:  MRED as distributed by MLS GRID #12344963 Report a problem MRED as distributed by MLS GRID #12344963 Report a problem | ||
| 5/20/2025 | Pending sale | $409,900$251/sqft |
Source: MRED as distributed by MLS GRID #12344963 Report a problem | ||
| 4/28/2025 | Contingent | $409,900$251/sqft |
Source: MRED as distributed by MLS GRID #12344963 Report a problem | ||
| 4/24/2025 | Listed for sale | $409,900+327%$251/sqft |
Source: MRED as distributed by MLS GRID #12344963 Report a problem | ||
| 12/20/1993 | Sold | $96,000$59/sqft |
Source: Public Record Report a problem | ||
Public tax history
| Year | Property taxes | Tax assessment |
|---|---|---|
| 2024 | $5,276 -0.1% | $27,644 +0% |
| 2023 | $5,281 +0.3% | $27,643 |
| 2022 | $5,265 -12% | $27,643 +21.5% |
| 2021 | $5,980 -17% | $22,755 |
| 2020 | $7,205 +0.5% | $22,755 -10% |
| 2019 | $7,166 +11.9% | $25,284 +18.5% |
| 2018 | $6,402 +1.4% | $21,343 |
| 2017 | $6,315 -10.9% | $21,343 -11.4% |
| 2016 | $7,084 +6.3% | $24,085 +12.5% |
| 2015 | $6,665 +1% | $21,416 |
| 2014 | $6,600 +4.3% | $21,416 |
| 2013 | $6,326 +6.5% | $21,416 -2.2% |
| 2012 | $5,942 +6.4% | $21,903 |
| 2011 | $5,583 -6.8% | $21,903 -8.5% |
| 2010 | $5,991 +22.8% | $23,947 -17.5% |
| 2009 | $4,877 +5% | $29,044 -7% |
| 2008 | $4,643 +3.6% | $31,231 |
| 2007 | $4,482 +0.5% | $31,231 +27.6% |
| 2006 | $4,461 +10.6% | $24,470 |
| 2005 | $4,033 +1.2% | $24,470 |
| 2004 | $3,987 -4.1% | $24,470 +24.5% |
| 2003 | $4,159 +7.4% | $19,648 |
| 2002 | $3,871 +7.2% | $19,648 |
| 2001 | $3,610 +1.4% | $19,648 +14.4% |
| 2000 | $3,561 +1.9% | $17,170 |
| 1999 | $3,496 | $17,170 |
Find assessor info on the county website
Neighborhood: 60103
Nearby homes
- $441,9003 bd2 ba1.8k sqft438 Summersweet Ln, Bartlett, IL 60103Off Market
- $442,0003 bd3 ba1.7k sqft430 Summersweet Ln, Bartlett, IL 60103Off Market
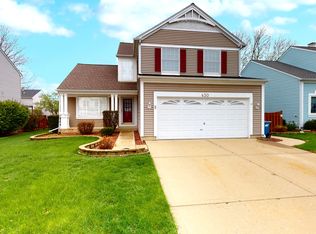
- $408,1003 bd1 ba1.6k sqft442 Summersweet Ln, Bartlett, IL 60103Off Market
- $409,7003 bd2 ba1.8k sqft439 Smoketree Ln, Bartlett, IL 60103Off Market
- $384,0003 bd1 ba1.6k sqft426 Summersweet Ln, Bartlett, IL 60103Off Market
- $420,6004 bd3 ba1.6k sqft435 Smoketree Ln, Bartlett, IL 60103Off Market
- $400,9003 bd3 ba1.6k sqft443 Smoketree Ln, Bartlett, IL 60103Off Market
- $405,9003 bd2 ba1.8k sqft431 Smoketree Ln, Bartlett, IL 60103Off Market
Nearby schools
GreatSchools rating
- 7/10Liberty Elementary SchoolGrades: PK-6Distance: 0.8 mi
- 7/10Kenyon Woods Middle SchoolGrades: 7-8Distance: 3.4 mi
- 4/10South Elgin High SchoolGrades: 9-12Distance: 3.5 mi
Schools provided by the listing agent
- Elementary: Liberty Elementary School
- Middle: Kenyon Woods Middle School
- High: South Elgin High School
- District: 46
Source: MRED as distributed by MLS GRID. This data may not be complete. We recommend contacting the local school district to confirm school assignments for this home.
Get a cash offer in 3 minutes
Find out how much your home could sell for in as little as 3 minutes with a no-obligation cash offer.
Estimated market value
$437,700
Get a cash offer in 3 minutes
Find out how much your home could sell for in as little as 3 minutes with a no-obligation cash offer.
Estimated market value
$437,700
- Illinois
- Cook County
- Bartlett
- 60103
- 434 Summersweet Ln
