Discover the potential of this charming three-bedroom, one-bathroom home, perfectly positioned near the coveted neighborhoods of Alamo Heights and Terrell Heights. This residence is an ideal choice for those looking to make their mark on a property, whether you're adding to your investment portfolio or creating your personalized dream home. Set on a generously sized lot, the home features classic wood flooring throughout with durable tile in the kitchen, setting the stage for your design inspirations. The large backyard is a blank slate, complete with a concrete slab and a useful shed, offering ample space for outdoor living enhancements or lush landscaping. This property stands as a prime canvas in a sought-after location, surrounded by shopping, dining, and all the amenities that Alamo Heights has to offer. Whether you envision a cozy home or a stylish modern retreat, this home invites you to bring your imagination to life and transform it into a space that truly reflects your taste and lifestyle. Don't miss the chance to own and customize a piece of this vibrant community.
Sold
Price Unknown
434 Sumner Dr, San Antonio, TX 78209
3beds
876sqft
Single Family Residence
Built in 1951
6,534 Square Feet Lot
$198,400 Zestimate®
$--/sqft
$1,291 Estimated rent
Home value
$198,400
$181,000 - $218,000
$1,291/mo
Zestimate® history
Owner options
List your home for rent
$1,291/mo
Rent Zestimate®
Find your next renter with Zillow Rental Manager. Plus, with online applications, you can quickly screen prospective tenants – for free.
$1,291/mo
Rent Zestimate®
Refinance and save
Refinancing to a lower rate could help reduce your monthly payments and save thousands over the life of the loan.
Explore your selling options
Work with a Zillow partner agent
Leverage their expertise and Zillow's premium Showcase listings to get your home seen by more buyers.
Get startedList with your own agent
Get your home in front of millions of buyers by listing it on Zillow.
Learn how to do itSell it yourself
Take full control of how buyers see your home on Zillow by listing For Sale by Owner (FSBO).
List your homeWhat's special
Zillow last checked:
Listing updated:
Listed by:
John Peche TREC #556961 (210) 325-5618,
Coldwell Banker D'Ann Harper
Source: LERA MLS,MLS#: 1794837
Facts & features
Interior
Bedrooms & bathrooms
- Bedrooms: 3
- Bathrooms: 1
- Full bathrooms: 1
Primary bedroom
- Area: 120
- Dimensions: 12 x 10
Bedroom 2
- Area: 120
- Dimensions: 12 x 10
Bedroom 3
- Area: 100
- Dimensions: 10 x 10
Dining room
- Area: 56
- Dimensions: 8 x 7
Kitchen
- Area: 112
- Dimensions: 14 x 8
Living room
- Area: 176
- Dimensions: 16 x 11
Heating
- Central, Natural Gas
Cooling
- 3+ Window/Wall
Appliances
- Included: Range, Refrigerator, Gas Water Heater
- Laundry: Washer Hookup
Features
- One Living Area, Liv/Din Combo, High Speed Internet
- Flooring: Linoleum, Wood
- Has basement: No
- Has fireplace: No
- Fireplace features: Not Applicable
Interior area
- Total interior livable area: 876 sqft
Property
Parking
- Total spaces: 1
- Parking features: None, One Car Carport
- Carport spaces: 1
Features
- Levels: One
- Stories: 1
- Pool features: None
- Fencing: Chain Link
- Has view: Yes
- View description: City
Lot
- Size: 6,534 Square Feet
- Dimensions: 58 x 119
- Features: Level, Street Gutters, Streetlights
- Residential vegetation: Mature Trees
Details
- Additional structures: Shed(s)
- Parcel number: 098620090090
Construction
Type & style
- Home type: SingleFamily
- Architectural style: Traditional
- Property subtype: Single Family Residence
Materials
- Wood Siding
- Foundation: Slab
- Roof: Composition
Condition
- As-Is,Pre-Owned
- New construction: No
- Year built: 1951
Utilities & green energy
- Electric: CPS
- Gas: CPS
- Sewer: SAWS, Sewer System
- Water: SAWS, Water System
- Utilities for property: Cable Available
Community & HOA
Community
- Features: None
- Subdivision: Wilshire Village
Location
- Region: San Antonio
Financial & listing details
- Tax assessed value: $196,170
- Annual tax amount: $4,845
- Date on market: 9/11/2025
- Cumulative days on market: 66 days
- Listing terms: Conventional,Cash
- Road surface type: Paved
Price history
| Date | Event | Price |
|---|---|---|
| 10/11/2024 | Sold | -- |
Source:  LERA MLS #1794837 Report a problem LERA MLS #1794837 Report a problem | ||
| 9/12/2024 | Contingent | $159,000$182/sqft |
Source: LERA MLS #1794837 Report a problem | ||
| 8/29/2024 | Price change | $159,000-3%$182/sqft |
Source: LERA MLS #1794837 Report a problem | ||
| 8/19/2024 | Price change | $164,000-5.7%$187/sqft |
Source: LERA MLS #1794837 Report a problem | ||
| 7/21/2024 | Listed for sale | $174,000$199/sqft |
Source: LERA MLS #1794837 Report a problem | ||
Public tax history
| Year | Property taxes | Tax assessment |
|---|---|---|
| 2025 | $2,625 +280.1% | $195,612 +10% |
| 2024 | $691 -5.4% | $177,829 +10% |
| 2023 | $730 -44% | $161,663 +10% |
| 2022 | $1,303 +103% | $146,966 +10% |
| 2021 | $642 | $133,605 +10% |
| 2020 | $642 -48.7% | $121,459 +10% |
| 2019 | $1,251 | $110,417 +10% |
| 2018 | $1,251 +2.4% | $100,379 +10% |
| 2017 | $1,221 -35.3% | $91,254 +10% |
| 2016 | $1,888 +12.6% | $82,958 +10% |
| 2015 | $1,677 | $75,416 +10% |
| 2014 | $1,677 | $68,560 +5.2% |
| 2013 | -- | $65,150 +2.5% |
| 2012 | -- | $63,560 -2.9% |
| 2011 | -- | $65,460 -1.8% |
| 2010 | -- | $66,660 +1.2% |
| 2009 | -- | $65,850 +1.2% |
| 2008 | -- | $65,080 -6.3% |
| 2007 | -- | $69,430 +10.1% |
| 2006 | -- | $63,040 +16.9% |
| 2005 | -- | $53,940 |
| 2004 | -- | -- |
| 2003 | -- | -- |
| 2002 | -- | -- |
| 2001 | -- | -- |
| 2000 | -- | -- |
Find assessor info on the county website
Neighborhood: Wilshire Village
Nearby homes
- $160,5002 bd1 ba816 sqft438 Sumner Dr, San Antonio, TX 78209Off Market

- $130,9002 bd1 ba656 sqft430 Sumner Dr, San Antonio, TX 78209Off Market
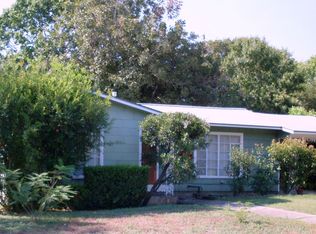
- $137,5003 bd1 ba1k sqft426 Sumner Dr, San Antonio, TX 78209Off Market
- $166,3003 bd2 ba1.4k sqft435 Olney Dr, San Antonio, TX 78209Off Market
- $165,0002 bd1 ba1.2k sqft431 Olney Dr, San Antonio, TX 78209Off Market
- $161,7003 bd1 ba1k sqft439 Olney Dr, San Antonio, TX 78209Off Market
- $220,5003 bd1 ba1.3k sqft435 Sumner Dr, San Antonio, TX 78209Off Market
- $154,5003 bd1 ba1.1k sqft422 Sumner Dr, San Antonio, TX 78209Off Market
Nearby schools
GreatSchools rating
- 6/10Wilshire Elementary SchoolGrades: PK-5Distance: 0.9 mi
- 4/10Garner Middle SchoolGrades: 6-8Distance: 1.7 mi
- 4/10MacArthur High SchoolGrades: 9-12Distance: 2.9 mi
Schools provided by the listing agent
- Elementary: Wilshire
- Middle: Garner
- High: Macarthur
- District: North East I.S.D.
Source: LERA MLS. This data may not be complete. We recommend contacting the local school district to confirm school assignments for this home.
Get a cash offer in 3 minutes
Find out how much your home could sell for in as little as 3 minutes with a no-obligation cash offer.
Estimated market value
$198,400
Get a cash offer in 3 minutes
Find out how much your home could sell for in as little as 3 minutes with a no-obligation cash offer.
Estimated market value
$198,400
- Texas
- Bexar County
- San Antonio
- 78209
- Wilshire Village
- 434 Sumner Dr
Nearby cities
Nearby neighborhoods
Nearby zip codes
Other San Antonio Topics
