Welcome to the exclusive gated community of Mission Hills Country Club in beautiful Rancho Mirage. Enjoy country club living at a very affordable price with this spacious and sophisticated 1 bedroom, 2 bathroom villa. As you enter the front door, you'll be struck by the stunning natural light that floods the open-plan living space, including a beautiful stone fireplace and several outdoor patios (front-back-and side with serene desert mountain views in a quiet private secluded area adjacent to the upscale Westin Mission Hills Resort.The gourmet kitchen features stainless steel appliances, shaker cabinets with plenty of cabinet space for all your culinary needs. The dining area seamlessly blends with the living room, making it an ideal space for entertaining guests.The master bedroom is generously sized and includes an en-suite bathroom with a soaking tub and shower. The second bathroom off the main living area provides added convenience for guests.A private detached 2 car garage is included.Furniture can be purchased under separate contract. This villa has been used for Vacation RentalsThis beautiful villa offers a low-maintenance lifestyle with great amenities, including a brand new community pool and spa, besides tennis and pickleball courts. Located in a prime location, this condo is just minutes from world-class shopping, dining, and entertainment in Downtown Palm Springs.Don't miss out on the opportunity to own a piece of luxury in this highly sought after gated community. Contact us today to schedule a showing and experience country club living at its finest
Sold for $24,500
Price history
| Date | Event | Price |
|---|---|---|
| 12/8/2023 | Sold | $24,500-92%$23/sqft |
Source: Public Record Report a problem | ||
| 8/30/2023 | Sold | $305,000-9%$291/sqft |
Source: Public Record Report a problem | ||
| 7/6/2023 | Pending sale | $335,000$319/sqft |
Source:  Berkshire Hathaway HomeServices CA Properties #23252233 Report a problem Berkshire Hathaway HomeServices CA Properties #23252233 Report a problem | ||
| 7/5/2023 | Contingent | $335,000$319/sqft |
Source:  CLAW #23-252233 Report a problem CLAW #23-252233 Report a problem | ||
| 3/19/2023 | Listed for sale | $335,000+3.1%$319/sqft |
Source: CLAW #23-252233 Report a problem | ||
| 2/20/2023 | Listing removed | -- |
Source: CLAW #22-220494 Report a problem | ||
| 2/20/2023 | Listed for sale | $325,000$310/sqft |
Source: CLAW #22-220494 Report a problem | ||
| 1/23/2023 | Listing removed | -- |
Source: BHHS broker feed Report a problem | ||
| 12/12/2022 | Price change | $325,000-4.1%$310/sqft |
Source: CLAW #22-220494 Report a problem | ||
| 11/24/2022 | Listed for sale | $339,000+89.4%$323/sqft |
Source: CLAW #22-220494 Report a problem | ||
| 4/1/2021 | Sold | $179,000-4.3%$171/sqft |
Source: Public Record Report a problem | ||
| 2/16/2021 | Listed for sale | $187,000+4.5%$178/sqft |
Source: Owner Report a problem | ||
| 12/23/2020 | Contingent | $179,000$171/sqft |
Source:  Keller Williams via MLS #219050323 Report a problem Keller Williams via MLS #219050323 Report a problem | ||
| 11/26/2020 | Pending sale | $179,000$171/sqft |
Source: Keller Williams Realty #219050323 Report a problem | ||
| 10/24/2020 | Price change | $179,000-5.3%$171/sqft |
Source: Keller Williams Realty #219050323 Report a problem | ||
| 9/26/2020 | Price change | $189,000-10.4%$180/sqft |
Source: Keller Williams Realty #219050323 Report a problem | ||
| 9/4/2020 | Price change | $211,000+7.1%$201/sqft |
Source: Owner Report a problem | ||
| 8/12/2020 | Listed for sale | $197,000+1.5%$188/sqft |
Source: Owner Report a problem | ||
| 7/8/2020 | Listing removed | $194,000$185/sqft |
Source: Owner Report a problem | ||
| 4/29/2019 | Listed for sale | $194,000+8.4%$185/sqft |
Source: Owner Report a problem | ||
| 10/9/2018 | Listing removed | $179,000$171/sqft |
Source: Owner Report a problem | ||
| 5/16/2018 | Price change | $179,000+20.1%$171/sqft |
Source: Owner Report a problem | ||
| 2/20/2018 | Listed for sale | $149,000+15.5%$142/sqft |
Source: Owner Report a problem | ||
| 8/16/2017 | Sold | $129,000$123/sqft |
Source:  CDAR/ Desert Area MLS #17238282 Report a problem CDAR/ Desert Area MLS #17238282 Report a problem | ||
| 6/13/2017 | Pending sale | $129,000$123/sqft |
Source: Keller Williams Luxury Homes #17238282PS Report a problem | ||
| 6/7/2017 | Listed for sale | $129,000$123/sqft |
Source: Keller Williams Luxury Homes #17238282PS Report a problem | ||
Nearby homes
- $19,5002 bd2 ba1.5k sqft433 Sunningdale Dr, Rancho Mirage, CA 92270Sold
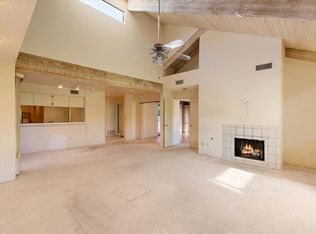
- $388,6002 bd2 ba1.5k sqft435 Sunningdale Dr, Rancho Mirage, CA 92270Off Market

- $473,9002 bd2 ba1.5k sqft432 Sunningdale Dr, Rancho Mirage, CA 92270Off Market
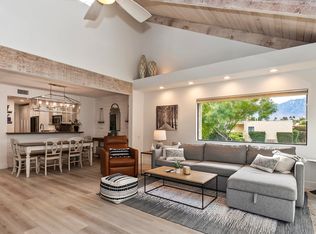
- $368,4002 bd2 ba1.5k sqft436 Sunningdale Dr, Rancho Mirage, CA 92270Off Market

Get a cash offer in 3 minutes
Find out how much your home could sell for in as little as 3 minutes with a no-obligation cash offer.
Estimated market value
$300,100
