Biggest and best in Belair home is situated on a beautiful lot in an ideal location in Manheim Township! You can walk to school and playground and you'll love the super convenience to loads of options for shopping and restaurants. This pristine one owner home has been continually lovingly cared for and it shows. From the updated kitchen, fresh paint, new doors inside and out, loads of hardwood floors , extra parking and more, you'll appreciate how this home has been impeccably maintained and improved. A large addition offers 4 sizeable bedrooms all on the main floor with a wonderful primary suite with walk in closet and en suite bath. There is plenty of room and privacy to work from home or have a craft or game room in the lower level large study with lighted built ins. Enjoy hosting friends and family in the spacious inviting family room with fireplace with gas logs and bar with lighted cabinets. You will love spending time outdoors on the relaxing haven of the awning covered deck or the charming oasis of the private covered patio, complete with the ease of a built in gas grill. The sprawling level back yard is perfect for outdoor gatherings or play. Make your appointment to view this 2658 square foot gem!
For sale
$495,000
434 Surrey Dr, Lancaster, PA 17601
4beds
2,658sqft
Single Family Residence
Built in 1974
10,019 Square Feet Lot
$486,400 Zestimate®
$186/sqft
$-- HOA
What's special
Fresh paintExtra parkingBeautiful lotLoads of hardwood floorsBuilt in gas grillUpdated kitchenPrivate covered patio
- 19 hours
- 483
- 25
Zillow last checked:
Listing updated:
Listed by:
Darlene G Fenstermacher 717-940-2132,
RE/MAX Pinnacle 7175692222
Source: Bright MLS,MLS#: PALA2094560
Facts & features
Interior
Bedrooms & bathrooms
- Bedrooms: 4
- Bathrooms: 3
- Full bathrooms: 2
- 1/2 bathrooms: 1
- Main level bathrooms: 2
- Main level bedrooms: 4
Rooms
- Room types: Family Room, Study, Utility Room
Family room
- Level: Lower
Study
- Level: Lower
Utility room
- Level: Lower
Heating
- Forced Air, Natural Gas
Cooling
- Central Air, Electric
Appliances
- Included: Microwave, Dishwasher, Refrigerator, Water Heater, Gas Water Heater
Features
- Combination Dining/Living, Kitchen - Table Space, Primary Bath(s), Upgraded Countertops, Walk-In Closet(s)
- Flooring: Hardwood, Carpet, Wood
- Basement: Full,Finished,Heated,Improved,Exterior Entry,Walk-Out Access
- Number of fireplaces: 1
Interior area
- Total structure area: 2,658
- Total interior livable area: 2,658 sqft
- Finished area above ground: 1,608
- Finished area below ground: 1,050
Property
Parking
- Total spaces: 1
- Parking features: Garage Door Opener, Inside Entrance, Oversized, Attached, Off Street
- Attached garage spaces: 1
Accessibility
- Accessibility features: None
Features
- Levels: Bi-Level,Two
- Stories: 2
- Patio & porch: Deck, Patio
- Exterior features: Awning(s), Barbecue, Sidewalks, Street Lights
- Pool features: None
Lot
- Size: 10,019 Square Feet
Details
- Additional structures: Above Grade, Below Grade, Outbuilding
- Parcel number: 3905212600000
- Zoning: RESIDENTIAL
- Special conditions: Standard
Construction
Type & style
- Home type: SingleFamily
- Architectural style: Contemporary,Traditional
- Property subtype: Single Family Residence
Materials
- Frame, Vinyl Siding, Brick
- Foundation: Block
Condition
- Excellent
- New construction: No
- Year built: 1974
- Major remodel year: 1988
Utilities & green energy
- Sewer: Public Sewer
- Water: Public
Community & HOA
Community
- Subdivision: Belair
HOA
- Has HOA: No
Location
- Region: Lancaster
- Municipality: MANHEIM TWP
Financial & listing details
- Price per square foot: $186/sqft
- Tax assessed value: $220,800
- Annual tax amount: $5,330
- Date on market: 9/3/2026
- Listing agreement: Exclusive Right To Sell
- Inclusions: Refrigerator, Washer, Dryer And Chest Freezer Included As Is.
- Ownership: Fee Simple
Estimated market value
$486,400
$462,000 - $511,000
$2,498/mo
Price history
| Date | Event | Price |
|---|---|---|
| 9/3/2026 | Listed for sale | $495,000+98%$186/sqft |
Source:  Bright MLS #PALA2094560 Report a problem Bright MLS #PALA2094560 Report a problem | ||
| 7/15/2008 | Listing removed | $250,000$94/sqft |
Source: Homes & Land Report a problem | ||
| 4/16/2008 | Listed for sale | $250,000$94/sqft |
Source: Homes & Land Report a problem | ||
Public tax history
| Year | Property taxes | Tax assessment |
|---|---|---|
| 2026 | $5,217 +6.5% | $220,800 |
| 2025 | $4,899 +2.5% | $220,800 |
| 2024 | $4,778 +2.7% | $220,800 |
| 2023 | $4,653 +1.7% | $220,800 |
| 2022 | $4,575 | $220,800 |
| 2021 | $4,575 +319% | $220,800 |
| 2020 | $1,092 -75.3% | $220,800 |
| 2019 | $4,429 +305.6% | $220,800 |
| 2018 | $1,092 -73.2% | $220,800 +37.7% |
| 2017 | $4,082 +0% | $160,400 |
| 2016 | $4,081 +41.6% | $160,400 |
| 2015 | $2,882 | $160,400 |
| 2014 | $2,882 | $160,400 |
| 2013 | -- | $160,400 |
| 2012 | -- | $160,400 |
| 2011 | -- | $160,400 |
| 2010 | -- | $160,400 |
| 2009 | -- | $160,400 |
| 2007 | -- | $160,400 |
| 2006 | -- | $160,400 |
| 2005 | -- | $160,400 +16% |
| 2004 | -- | $138,300 |
| 2003 | -- | $138,300 |
| 2002 | -- | $138,300 |
| 2000 | -- | $138,300 |
Find assessor info on the county website
Monthly payment
Est. payment
Payment breakdown
Explore the cost of this home by adjusting the details. Changes won't be saved.Climate risks
Neighborhood: 17601
Nearby schools
Schools provided by the listing agent
- District: Manheim Township
Source: Bright MLS. This data may not be complete. We recommend contacting the local school district to confirm school assignments for this home.
Similar homes
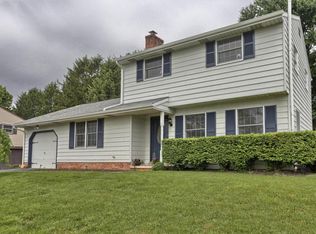
- $580,0004 bd2 ba2.5k sqft260 Blossom Hill Dr, Lancaster, PA 17601For Sale

 MLS ID #PALA2094322, Tom Taglieri, Coldwell Banker Realty. Bright MLS
 - $525,0003 bd3 ba2.7k sqft1957 Geraldson Dr, Lancaster, PA 17601Auction
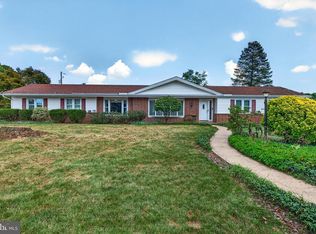 MLS ID #PALA2093254, Thomas Stewart, Cavalry Realty LLC. Bright MLS
 - $409,9003 bd2 ba1.7k sqft1631 Sunset Ave, Lancaster, PA 17601For Sale
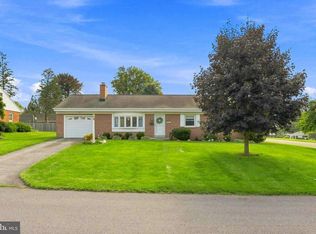 MLS ID #PALA2094192, Matt Iseman, Realty ONE Group Unlimited. Bright MLS
 - $550,0004 bd3 ba2.5k sqft2022 Walfield Dr, Lancaster, PA 17601For Sale
 MLS ID #PALA2093984, Sandy Collins, Berkshire Hathaway HomeServices Homesale Realty. Bright MLS
 - $425,0004 bd3 ba2.1k sqft1230 Country Club Dr, Lancaster, PA 17601For SaleMLS ID #PALA2093866, Mike Keller, H.K. Keller. Bright MLS
- $499,9004 bd3 ba2.8k sqft1759 Eden Rd, Lancaster, PA 17601For SaleMLS ID #PALA2087386, Leslie Kubicki-Bradbury, Coldwell Banker Realty. Bright MLS
- $579,9003 bd3 ba2.5k sqft35 Meadow Ln, Lancaster, PA 17601For SaleMLS ID #PALA2093722, Mike Svanidze, Keller Williams Elite. Bright MLS
- $550,0005 bd2 ba2.8k sqft803 N Duke St, Lancaster, PA 17602For SaleMLS ID #PALA2094694, Kelsey McBryde, Keller Williams Elite. Bright MLS
- $624,9005 bd3 ba3.3k sqft2977 Hearthside Ln, Lancaster, PA 17601For SaleMLS ID #PALA2093886, Dan Zecher, Keller Williams Elite. Bright MLS
- $375,0004 bd2 ba1.5k sqft111 Tanglewood Ln, Lancaster, PA 17601For SaleMLS ID #PALA2094542, Andy Lopez, Signature Realty NJ. Bright MLS
- $469,9003 bd3 ba1.7k sqft1750 New Holland Pike, Lancaster, PA 17601For SaleMLS ID #PALA2089312, Andrew Bartlett, Keller Williams Elite. Bright MLS
- $699,5004 bd3 ba3.5k sqft355 Buch Ave, Lancaster, PA 17601For SaleMLS ID #PALA2093658, Steve Huber, RE/MAX Pinnacle. Bright MLS
- $350,0003 bd2 ba1.5k sqft2534 Split Rail Dr, East Petersburg, PA 17520For SaleMLS ID #PALA2094528, Kathy Morgan, Berkshire Hathaway HomeServices Homesale Realty. Bright MLS
- $420,0004 bd2 ba2.4k sqft1120 Louise Ave, Lancaster, PA 17601For SaleMLS ID #PALA2092252, JOY DANIELS, Joy Daniels Real Estate Group, Ltd. Bright MLS
- $529,9003 bd3 ba2.4k sqft3003 Morning Thistle Ct, East Petersburg, PA 17520For SaleMLS ID #PALA2089164, Anne M Lusk, Lusk & Associates Sotheby's International Realty. Bright MLS
- $375,0003 bd2 ba1.3k sqft410 Valleybrook Dr, Lancaster, PA 17601For SaleMLS ID #PALA2094774, Derek Pinkerton, Property One Investments LLC. Bright MLS
- $445,0003 bd2 ba2.7k sqft16 Jackson Dr, Lancaster, PA 17603For SaleMLS ID #PALA2091626, Cheryl McFadden, Howard Hanna Real Estate Services - Lancaster. Bright MLS
- $459,9004 bd2 ba2.5k sqft814 N Shippen St, Lancaster, PA 17602For SaleMLS ID #PALA2093816, James T. Dunn III, Iron Valley Real Estate of Lancaster. Bright MLS
