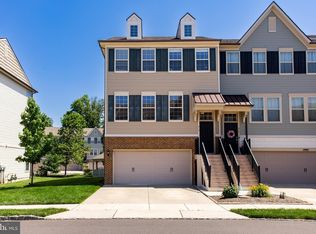
Welcome home to this beautifully appointed 3 story end unit townhome in the sought after Tall Oaks Community! The Kitchen is the gourmet option, with beautiful granite counters and stunning custom backsplash. All the appliances have just been replaced with Kitchen Aid Energy Star. Over and under cabinet lighting, All new lighting fixtures and a HUGE Island compliment the kitchen. Step outside to the deck where there is ample room for bar-b-qing and outdoor seating. There is hardwood flooring throughout this totally open concept first floor. Brand new high end carpeting on both sets of stairs. New Luxury Vinyl Plank flooring throughout the lower level as well as the upper level hallway area and main bedroom. The main bedroom has a beautiful on-suite with double vanities and large glass enclosed shower, and a large walk-in closet. An upper level laundry and two nicely sized bedrooms along with a hall bath complete this level. Travel downstairs to the extra large family room. An abundance of windows flank this room. There is also a 1/2 bath on this level. Step outside to the concrete patio that was poured a couple of years ago. Lots of outdoor living space! This lot was a premium lot and is extremely quiet. The entire home has been freshly painted as well. Another important upgrade is a UV light attached directly to the 2-zone HVAC system ductwork to reduce viruses, bacteria and other contaminants in the air and on surface areas. Heated 2 car garage. Just move in and unpack. Close to the city, rails and shopping!
Sold for $560,000
$560,000
434 Tall Oaks Dr, Warminster, PA 18974
3beds
2,400sqft
Townhouse
Built in 2019
-- sqft lot
$598,400 Zestimate®
$233/sqft
$3,679 Estimated rent
Home value
$598,400
$568,000 - $628,000
$3,679/mo
Zestimate® history
Owner options
List your home for rent
$3,679/mo
Rent Zestimate®
Find your next renter with Zillow Rental Manager. Plus, with online applications, you can quickly screen prospective tenants – for free.
$3,679/mo
Rent Zestimate®
Refinance and save
$3,739/mo
Est. payment
Refinancing to a lower rate could help reduce your monthly payments and save thousands over the life of the loan.
$3,739/mo
Est. payment
Explore your selling options
Work with a Zillow partner agent
Leverage their expertise and Zillow's premium Showcase listings to get your home seen by more buyers.
Get startedList with your own agent
Get your home in front of millions of buyers by listing it on Zillow.
Learn how to do itSell it yourself
Take full control of how buyers see your home on Zillow by listing For Sale by Owner (FSBO).
List your homeWhat's special
Hardwood flooring throughoutClose to the cityBeautiful granite countersNew lighting fixturesDouble vanitiesLarge glass enclosed showerHuge island
Zillow last checked:
Listing updated:
Listed by:
Jane Taylor 215-776-2026,
Weichert Realtors
Bought with:
Akobir Jabborov
Skyline Realtors, LLC
Source: Bright MLS,MLS#: PABU2065082
Facts & features
Interior
Bedrooms & bathrooms
- Bedrooms: 3
- Bathrooms: 4
- Full bathrooms: 2
- 1/2 bathrooms: 2
- Main level bathrooms: 1
Basement
- Area: 0
Heating
- Forced Air, Natural Gas
Cooling
- Central Air, Electric
Appliances
- Included: Microwave, Built-In Range, Cooktop, Dishwasher, Disposal, Dryer, Energy Efficient Appliances, Ice Maker, Self Cleaning Oven, Oven, Oven/Range - Gas, Electric Water Heater
Features
- Bar, Combination Dining/Living, Combination Kitchen/Dining, Combination Kitchen/Living, Open Floorplan, Kitchen - Gourmet, Kitchen Island, Pantry, Primary Bath(s), Recessed Lighting, Bathroom - Stall Shower, Upgraded Countertops, Walk-In Closet(s)
- Flooring: Carpet, Wood
- Windows: Window Treatments
- Has basement: No
- Has fireplace: No
Interior area
- Total structure area: 2,400
- Total interior livable area: 2,400 sqft
- Finished area above ground: 2,400
- Finished area below ground: 0
Property
Parking
- Total spaces: 4
- Parking features: Storage, Garage Faces Front, Garage Door Opener, Inside Entrance, Attached, Driveway
- Attached garage spaces: 2
- Uncovered spaces: 2
Accessibility
- Accessibility features: None
Features
- Levels: Three
- Stories: 3
- Pool features: None
Details
- Additional structures: Above Grade, Below Grade
- Parcel number: 49024041025
- Zoning: INST
- Special conditions: Standard
Construction
Type & style
- Home type: Townhouse
- Architectural style: Other
- Property subtype: Townhouse
Materials
- Frame
- Foundation: Block
- Roof: Architectural Shingle
Condition
- Excellent
- New construction: No
- Year built: 2019
Utilities & green energy
- Sewer: Public Sewer
- Water: Public
Community & HOA
Community
- Security: Fire Sprinkler System
- Subdivision: Tall Oaks
HOA
- Has HOA: Yes
- Services included: Maintenance Grounds, Trash, Snow Removal
- HOA fee: $169 monthly
Location
- Region: Warminster
- Municipality: WARMINSTER TWP
Financial & listing details
- Price per square foot: $233/sqft
- Tax assessed value: $41,480
- Annual tax amount: $8,672
- Date on market: 2/27/2024
- Listing agreement: Exclusive Right To Sell
- Listing terms: Cash,Conventional,FHA,VA Loan
- Inclusions: Washer, Dryer, kitchen Refrigerator, All In As-is Condition With No Monetary Value. Rubber Floor In Garage Negotiable
- Ownership: Other
Price history
| Date | Event | Price |
|---|---|---|
| 4/2/2024 | Sold | $560,000-1.7%$233/sqft |
Source:  Bright MLS #PABU2065082 Report a problem Bright MLS #PABU2065082 Report a problem | ||
| 2/29/2024 | Pending sale | $569,900$237/sqft |
Source: Bright MLS #PABU2065082 Report a problem | ||
| 2/27/2024 | Listed for sale | $569,900+27.7%$237/sqft |
Source: Bright MLS #PABU2065082 Report a problem | ||
| 5/23/2019 | Sold | $446,396$186/sqft |
Source: Public Record Report a problem | ||
Public tax history
| Year | Property taxes | Tax assessment |
|---|---|---|
| 2025 | $9,040 | $41,480 |
| 2024 | $9,040 +6.5% | $41,480 |
| 2023 | $8,485 +2.2% | $41,480 |
| 2022 | $8,304 +2.4% | $41,480 |
| 2021 | $8,110 +1.4% | $41,480 |
| 2020 | $7,997 +1022% | $41,480 +937% |
| 2018 | $713 | $4,000 |
Find assessor info on the county website
Neighborhood: 18974
Nearby homes
- $567,1003 bd2 ba2.4k sqft409 Tall Oaks Dr, Warminster, PA 18974Off Market
- $580,0003 bd4 ba2.7k sqft415 Tall Oaks Dr, Warminster, PA 18974Sold
- $577,2003 bd3 ba2.4k sqft405 Tall Oaks Dr, Warminster, PA 18974Off Market
- $525,2992,234 Square Feet417 Tall Oaks Dr, Warminster, PA 18974Off Market
- $628,2003 bd4 ba2.3k sqft401 Tall Oaks Dr, Warminster, PA 18974Off Market
- $571,0003 bd4 ba2.4k sqft419 Tall Oaks Dr, Warminster, PA 18974Sold
- $570,0003 bd4 ba2.4k sqft416 Tall Oaks Dr, Warminster, PA 18974Sold
- $575,5002,234 Square Feet421 Tall Oaks Dr, Warminster, PA 18974Off Market
Nearby schools
GreatSchools rating
- 7/10McDonald Elementary SchoolGrades: K-5Distance: 0.6 mi
- 8/10Klinger Middle SchoolGrades: 6-8Distance: 2.3 mi
- 6/10William Tennent High SchoolGrades: 9-12Distance: 0.5 mi
Schools provided by the listing agent
- Elementary: Mcdonald
- District: Centennial
Source: Bright MLS. This data may not be complete. We recommend contacting the local school district to confirm school assignments for this home.
Get a cash offer in 3 minutes
Find out how much your home could sell for in as little as 3 minutes with a no-obligation cash offer.
Estimated market value
$598,400
Get a cash offer in 3 minutes
Find out how much your home could sell for in as little as 3 minutes with a no-obligation cash offer.
Estimated market value
$598,400
- Pennsylvania
- Bucks County
- Warminster
- 18974
- 434 Tall Oaks Dr
Nearby cities
Nearby neighborhoods
Nearby zip codes
Other Warminster Topics
