New Professionally Painted Interior! Located in the Active Adult community of Sun City Peachtree this golfing, swim, tennis, and gated community offers all the amenities for an active lifestyle! Fantastic Resale Listing on a Highly Sought After Street that puts you within 10 minutes walking distance to all amenities: Golf Clubhouse & Restaurant, Amenity Center, Sports Facility Center, Tennis Courts, Swimming Pools & Walking Trails. A Fully Customized Bluffton Cottage Floor Plan with approx 2,238 SQ FT including optional Sun Room. This is one of the premier original floor plans the builder started the community with! 3 Bedrooms & 2 Full Baths. Upgrades throughout! Hardi Board and Brick Front Accents accentuate the Upgraded Front Elevation of this home. A Welcoming Covered Front Porch boasting Tuscan-style pillars Leading to the Front Door Entrance that comes complete with sidelites and a transom bringing abundant natural light to this desirable open interior floor plan. Beautiful warm-tone Hardwood Floors are located in the main entrance area and formal Dining Room with upgraded woodwork including crown molding, accent pillars, tray ceiling & wainscotting. The Living Room boasts a center focal point gas log fireplace with a marble hearth and surround. An adjacent airy Sun Room comes with 6 Full Size Windows, an Exterior Access door, Tile Flooring, Ceiling Fan, and Recessed Lighting. It's the perfect place to host a card game, wine & cheese night or just enjoy a good book. The Kitchen comes with Granite Counter Tops, Under Cabinet Lighting, Recessed Lighting, Tile Backsplash, Hardwood Floors, Spacious Built-In Pantry Cabinet, Custom Upgraded Stainless Steel Built-in Appliances (Wall Oven, Separate Cook Top, Microwave & Dishwasher), Wooden Venthood and a connecting Separate Breakfast Room. Custom Light Fixtures and 2" Faux Wood Blinds are throughout the home. The Owner's Suite offers an expansive Bedroom with a Triple Window View of the Private Backyard that offers views of the landscaped berm for maximum privacy - plus, there aren't any houses built behind this home! The Spacious Owner's Bathroom comes with a Double Bowl Sink Vanity, Cultured Marble Countertop, Tile Flooring, a Walk-In Tiled Shower with Clear Glass Surround and Sitting Ledge, a Separate Soaking Tub with an Etched Glass Picture Window that's perfect for obscuring visibility into the room but offering lots of natural light. A Private Water Closet houses a comfort height toilet. A large Walk-in Closet with an abundance of shelving and a Built-In Closet organization system. The Guest Bedroom located on the opposite side of the home for maximum privacy offers a full Ensuite. The space truly is a second owner's suite. A Third Bedroom that doubles as an Office/Den is located off the Foyer Entrance with a Double Glass Door Entry. A Walk-through Laundry Room to the garage area has been upgraded to double as a mud room. This room features tile flooring, cabinetry for extra storage, a large Utility Sink, and both the washing machine and dryer remain with the sale of the property. Enjoy the ease & comfort of Permanent Stairs that carry you directly to the floored Storage space above the 2-Car Automatic Extended Garage with Golf Cart Parking, Electrical Charging Outlet, and a Carriage Style Garage Door. This Home also comes with the Builder's Energy Efficient Package and the Programmable Irrigation System. An Uncovered Back Patio with extended concrete is the perfect area to grill out plus a Natural Gas BBQ Connection has already been installed. The house has been replumbed as of August 2019. Sellers have already purchased their next home!
Closed
$359,900
434 Tallulah Dr, Griffin, GA 30223
3beds
2,238sqft
Single Family Residence
Built in 2010
7,840 Square Feet Lot
$371,600 Zestimate®
$161/sqft
$2,065 Estimated rent
Home value
$371,600
$353,000 - $390,000
$2,065/mo
Zestimate® history
Owner options
List your home for rent
$2,065/mo
Rent Zestimate®
Find your next renter with Zillow Rental Manager. Plus, with online applications, you can quickly screen prospective tenants – for free.
$2,065/mo
Rent Zestimate®
Refinance and save
$5,243/mo
Est. payment
Refinancing to a lower rate could help reduce your monthly payments and save thousands over the life of the loan.
$5,243/mo
Est. payment
Explore your selling options
Work with a Zillow partner agent
Leverage their expertise and Zillow's premium Showcase listings to get your home seen by more buyers.
Get startedList with your own agent
Get your home in front of millions of buyers by listing it on Zillow.
Learn how to do itSell it yourself
Take full control of how buyers see your home on Zillow by listing For Sale by Owner (FSBO).
List your homeWhat's special
Zillow last checked:
Listing updated:
Listed by:
Jessica W Horton 678-871-9660,
Jessica Horton & Associates
Bought with:
Debra Nardy, 135405
Non-Mls Company
Source: GAMLS,MLS#: 10294081
Facts & features
Interior
Bedrooms & bathrooms
- Bedrooms: 3
- Bathrooms: 2
- Full bathrooms: 2
- Main level bathrooms: 2
- Main level bedrooms: 3
Rooms
- Room types: Laundry, Office, Sun Room
Kitchen
- Features: Breakfast Area, Breakfast Bar, Breakfast Room, Pantry, Solid Surface Counters
Heating
- Central, Natural Gas
Cooling
- Central Air, Electric
Appliances
- Included: Cooktop, Dishwasher, Disposal, Dryer, Gas Water Heater, Microwave, Refrigerator, Stainless Steel Appliance(s), Washer
- Laundry: Mud Room
Features
- Double Vanity, Master On Main Level, Separate Shower, Soaking Tub, Split Bedroom Plan, Tile Bath, Tray Ceiling(s), Walk-In Closet(s)
- Flooring: Carpet, Hardwood, Tile
- Windows: Double Pane Windows, Window Treatments
- Basement: None
- Number of fireplaces: 1
- Fireplace features: Family Room, Gas Log, Gas Starter
Interior area
- Total structure area: 2,238
- Total interior livable area: 2,238 sqft
- Finished area above ground: 2,238
- Finished area below ground: 0
Property
Parking
- Total spaces: 2
- Parking features: Attached, Storage
- Has attached garage: Yes
Features
- Levels: One
- Stories: 1
- Has view: Yes
- View description: Seasonal View
Lot
- Size: 7,840 Square Feet
- Features: Private
Details
- Parcel number: 302 02018
- Other equipment: Satellite Dish
Construction
Type & style
- Home type: SingleFamily
- Architectural style: Ranch
- Property subtype: Single Family Residence
Materials
- Concrete
- Foundation: Slab
- Roof: Composition
Condition
- Resale
- New construction: No
- Year built: 2010
Utilities & green energy
- Sewer: Public Sewer
- Water: Public
- Utilities for property: Cable Available, Electricity Available, High Speed Internet, Natural Gas Available, Phone Available, Sewer Connected, Underground Utilities, Water Available
Community & HOA
Community
- Features: Clubhouse, Fitness Center, Gated, Park, Playground, Pool, Retirement Community, Sidewalks, Street Lights, Swim Team, Tennis Court(s), Tennis Team
- Security: Gated Community, Smoke Detector(s)
- Senior community: Yes
- Subdivision: Sun City Peachtree
HOA
- Has HOA: Yes
- Services included: Maintenance Grounds, Management Fee, Security, Swimming, Tennis, Trash
- HOA fee: $3,000 annually
Location
- Region: Griffin
Financial & listing details
- Price per square foot: $161/sqft
- Tax assessed value: $401,262
- Annual tax amount: $3,353
- Date on market: 5/6/2024
- Cumulative days on market: 158 days
- Listing agreement: Exclusive Right To Sell
- Listing terms: Cash,Conventional,FHA,VA Loan
- Electric utility on property: Yes
Price history
| Date | Event | Price |
|---|---|---|
| 10/31/2024 | Sold | $359,900-5.1%$161/sqft |
Source:  GAMLS #10294081 Report a problem GAMLS #10294081 Report a problem | ||
| 9/21/2024 | Price change | $379,400-1.3%$170/sqft |
Source: GAMLS #10294081 Report a problem | ||
| 7/23/2024 | Price change | $384,400-3.8%$172/sqft |
Source: GAMLS #10294081 Report a problem | ||
| 5/26/2024 | Price change | $399,400-1.4%$178/sqft |
Source: GAMLS #10294081 Report a problem | ||
| 5/6/2024 | Listed for sale | $405,000$181/sqft |
Source: GAMLS #10294081 Report a problem | ||
| 5/6/2024 | Listing removed | -- |
Source: GAMLS #10241313 Report a problem | ||
| 3/20/2024 | Price change | $405,000-2.4%$181/sqft |
Source: GAMLS #10241313 Report a problem | ||
| 3/2/2024 | Price change | $415,000-2.1%$185/sqft |
Source: GAMLS #10241313 Report a problem | ||
| 2/14/2024 | Price change | $424,000-1.2%$189/sqft |
Source: GAMLS #10241313 Report a problem | ||
| 1/14/2024 | Listed for sale | $429,000+64.4%$192/sqft |
Source: GAMLS #10241313 Report a problem | ||
| 8/28/2014 | Sold | $261,000+6%$117/sqft |
Source: Public Record Report a problem | ||
| 7/26/2010 | Sold | $246,200-7%$110/sqft |
Source: Public Record Report a problem | ||
| 7/21/2010 | Pending sale | $264,665$118/sqft |
Source: RE/MAX Greater Atlanta #4078807 Report a problem | ||
| 6/11/2010 | Listed for sale | $264,665$118/sqft |
Source: RE/MAX Greater Atlanta #4078807 Report a problem | ||
Public tax history
| Year | Property taxes | Tax assessment |
|---|---|---|
| 2025 | $5,679 +43.3% | $160,505 |
| 2024 | $3,963 -0.1% | $160,505 |
| 2023 | $3,969 +16.7% | $160,505 +26% |
| 2022 | $3,402 +13.8% | $127,387 +19.7% |
| 2021 | $2,990 +0.7% | $106,411 +4.6% |
| 2020 | $2,970 -2.1% | $101,758 |
| 2019 | $3,032 +2.5% | $101,758 +8.8% |
| 2018 | $2,960 -3.8% | $93,540 |
| 2017 | $3,076 +1.2% | $93,540 |
| 2016 | $3,040 | $93,540 |
| 2015 | $3,040 -3% | $93,540 |
| 2014 | $3,134 | $93,540 |
| 2013 | -- | -- |
| 2012 | -- | -- |
| 2011 | -- | -- |
| 2010 | -- | -- |
| 2009 | -- | -- |
| 2008 | -- | -- |
Find assessor info on the county website
Neighborhood: 30223
Nearby homes
- $408,6003 bd3 ba2.5k sqft432 Tallulah Dr, Griffin, GA 30223Off Market
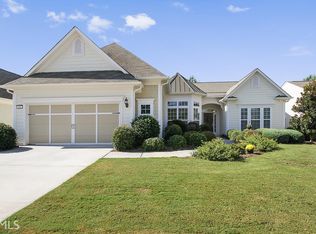
- $480,3003 bd3 ba2.5k sqft436 Tallulah Dr, Griffin, GA 30223Off Market
- $401,8003 bd2 ba2.2k sqft430 Tallulah Dr, Griffin, GA 30223Off Market
- $367,2003 bd2 ba2.2k sqft438 Tallulah Dr, Griffin, GA 30223Off Market
- $462,7003 bd4 ba2.5k sqft447 Tallulah Dr, Griffin, GA 30223Off Market
- $436,7003 bd2 ba2.4k sqft445 Tallulah Dr, Griffin, GA 30223Off Market
- $470,2003 bd2 ba2.7k sqft449 Tallulah Dr, Griffin, GA 30223Off Market
- $428,8003 bd3 ba2.4k sqft428 Tallulah Dr, Griffin, GA 30223Off Market
Nearby schools
GreatSchools rating
- 5/10Jordan Hill Road Elementary SchoolGrades: PK-5Distance: 1.9 mi
- 4/10Kennedy Road Middle SchoolGrades: 6-8Distance: 3.2 mi
- 3/10Spalding High SchoolGrades: 9-12Distance: 5.9 mi
Get a cash offer in 3 minutes
Find out how much your home could sell for in as little as 3 minutes with a no-obligation cash offer.
Estimated market value
$371,600
Get a cash offer in 3 minutes
Find out how much your home could sell for in as little as 3 minutes with a no-obligation cash offer.
Estimated market value
$371,600
- Georgia
- Spalding County
- Griffin
- 30223
- 434 Tallulah Dr
Nearby cities
Nearby zip codes
Other Griffin Topics
