Skip main navigation
Sold
  • Price Unknown

    434 Tammy, San Antonio, TX 78216

    3beds
    1,600sqft
    Single Family Residence
    Built in 1962
    10,454 Square Feet Lot
    $334,600 Zestimate®
    $--/sqft
    $2,395 Estimated rent

    Home value

    $334,600

    $311,000 - $361,000

    $2,395/mo

    Zestimate® history
    Loading
    Loading...

    Owner options

    List your home for rent

    $2,395/mo

    Rent Zestimate®

    Find your next renter with Zillow Rental Manager. Plus, with online applications, you can quickly screen prospective tenants – for free.

    Learn more

    $2,395/mo

    Rent Zestimate®

    Refinance and save

    Refinancing to a lower rate could help reduce your monthly payments and save thousands over the life of the loan.

    See today's rates

    Explore your selling options

    Work with a Zillow partner agent

    Leverage their expertise and Zillow's premium Showcase listings to get your home seen by more buyers.

    Get started

    List with your own agent

    Get your home in front of millions of buyers by listing it on Zillow.

    Learn how to do it

    Sell it yourself

    Take full control of how buyers see your home on Zillow by listing For Sale by Owner (FSBO).

    List your home

    What's special

    Private poolFresh paintNew upgraded electric panelCovered patioWood and parquet floorsGarage offer ample storageMature trees
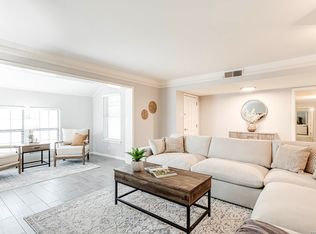
    Updated 3-Bed, 2-Bath with Pool on 1/4 Acre! This beautifully updated home blends vintage charm with modern upgrades, including wood and parquet floors, fresh paint, smart-home features (Alexa integration + app-controlled sprinklers), and a new upgraded electric panel. A major expense alleviated for efficiency and safety. Spacious laundry room and garage offer ample storage. The open layout flows to a covered patio and private pool under mature trees-ideal for entertaining! Newer roof (3 yrs), large concrete patio for gatherings, and direct access to laundry room and master bedroom from pool. No wet feet thru the house! Perfect for first-time buyers or downsizers. Great location near highways, shopping, and dining-plus, the pool guarantees more visits from friends and family!

    Zillow last checked:

    Listing updated:

    Listed by:

    Michael Lavender TREC #480068 (210) 771-7046,

    Home Team of America

    Source: LERA MLS,MLS#: 1877659MLS Logo

    Facts & features

    Interior

    Bedrooms & bathrooms
    • Bedrooms: 3
    • Bathrooms: 2
    • Full bathrooms: 2
    Primary bedroom
    • Features: Full Bath
    • Area: 165
    • Dimensions: 15 x 11
    Bedroom 2
    • Area: 156
    • Dimensions: 13 x 12
    Bedroom 3
    • Area: 120
    • Dimensions: 12 x 10
    Primary bathroom
    • Features: Tub/Shower Combo
    • Area: 45
    • Dimensions: 9 x 5
    Family room
    • Area: 144
    • Dimensions: 12 x 12
    Kitchen
    • Area: 128
    • Dimensions: 16 x 8
    Living room
    • Area: 204
    • Dimensions: 17 x 12
    Heating
    • Central, Natural Gas
    Cooling
    • Central Air, Attic Fan
    Appliances
    • Included: Washer, Dryer, Cooktop, Built-In Oven, Microwave, Disposal, Dishwasher, Water Softener Owned, Gas Water Heater
    • Laundry: Laundry Room, Washer Hookup, Dryer Connection
    Features
    • Two Living Area, Liv/Din Combo, Eat-in Kitchen, Walk-In Closet(s), Master Downstairs, Ceiling Fan(s), Chandelier, Solid Counter Tops
    • Flooring: Ceramic Tile, Parquet, Wood
    • Has basement: No
    • Number of fireplaces: 1
    • Fireplace features: One
    Interior area
    • Total structure area: 1,600
    • Total interior livable area: 1,600 sqft

    Property

    Parking
    • Total spaces: 2
    • Parking features: Two Car Garage, Garage Door Opener
    • Garage spaces: 2
    Features
    • Levels: One
    • Stories: 1
    • Patio & porch: Patio, Covered
    • Exterior features: Sprinkler System
    • Has private pool: Yes
    • Pool features: In Ground, Community
    • Fencing: Privacy
    Lot
    • Size: 10,454 Square Feet
    Details
    • Parcel number: 132110150090

    Construction

    Type & style
    • Home type: SingleFamily
    • Property subtype: Single Family Residence
    Materials
    • Brick, Wood Siding
    • Foundation: Slab
    • Roof: Composition
    Condition
    • Pre-Owned
    • New construction: No
    • Year built: 1962

    Utilities & green energy

    • Electric: CPS
    • Gas: CPS
    • Sewer: SAWS, Sewer System
    • Water: SAWS, Water System

    Community & HOA

    Community
    • Features: Tennis Court(s), Clubhouse, Playground
    • Security: Smoke Detector(s)
    • Subdivision: Harmony Hills
    Location
    • Region: San Antonio

    Financial & listing details

    • Tax assessed value: $326,570
    • Annual tax amount: $7,460
    • Date on market: 6/20/2025
    • Cumulative days on market: 27 days
    • Listing terms: Conventional,FHA,VA Loan,TX Vet,Cash,100% Financing

    Price history

    DateEventPrice
    7/30/2025Sold--
    Source: LERA MLS #1877659 Report a problem
    7/17/2025Pending sale$350,000$219/sqft
    Source: LERA MLS #1877659 Report a problem
    7/10/2025Contingent$350,000$219/sqft
    Source: LERA MLS #1877659 Report a problem
    6/20/2025Listed for sale$350,000+55.6%$219/sqft
    Source: LERA MLS #1877659 Report a problem
    11/15/2019Sold--
    Source: Agent Provided Report a problem
    10/24/2019Pending sale$225,000$141/sqft
    Source: Keller Williams City-View #1410437 Report a problem
    9/28/2019Price change$225,000-8.2%$141/sqft
    Source: Keller Williams City-View #1410437 Report a problem
    8/9/2019Price change$245,000-1.6%$153/sqft
    Source: Town & Country Real Estate #1392341 Report a problem
    6/20/2019Listed for sale$249,000$156/sqft
    Source: Town & Country Real Estate #1392341 Report a problem
    7/1/2004Sold--
    Source: LERA MLS #489951 Report a problem

    Public tax history

    YearProperty taxesTax assessment
    2025$7,405 -5%$326,570 -4.3%
    2024$7,798 $341,190 -2.6%
    2023-- $350,200 +17.7%
    2022$7,341 +19.4%$297,520 +22.8%
    2021$6,147 $242,290 +1.4%
    2020$6,147 +10.3%$239,010 +4.6%
    2019$5,574 $228,520 +6.9%
    2018$5,574 +9%$213,850 +4.6%
    2017$5,116 +7.1%$204,440 +7.5%
    2016$4,775 +14.9%$190,100 +9.2%
    2015$4,156 $174,086 +10%
    2014$4,156 $158,260 +4.1%
    2013-- $152,000 -2.5%
    2012-- $155,820 -1%
    2011-- $157,380 -1%
    2010-- $158,920 -1.8%
    2009-- $161,860 -1.2%
    2008-- $163,810 +0.8%
    2007-- $162,590 +12.3%
    2006-- $144,840 +6.6%
    2005-- $135,890
    2004-- --
    2003-- --
    2002-- --
    2001-- --
    2000-- --
    Find assessor info on the county website

    Neighborhood: Greater Harmony Hills

    Nearby schools

    GreatSchools rating
    Schools provided by the listing agent
    • Elementary: Harmony Hills
    • Middle: Eisenhower
    • High: Churchill
    • District: North East I.S.D.

    Source: LERA MLS. This data may not be complete. We recommend contacting the local school district to confirm school assignments for this home.

    Get a cash offer in 3 minutes
    Find out how much your home could sell for in as little as 3 minutes with a no-obligation cash offer.
    Estimated market value
    $334,600
    Get a cash offer in 3 minutes
    Find out how much your home could sell for in as little as 3 minutes with a no-obligation cash offer.
    Estimated market value
    $334,600