Skip main navigation
Sold for $725,000
  • $725,000

    434 Tee Shot Drive, Oxford, CT 06478

    3beds
    2,665sqft
    Condominium, Townhouse, Single Family Residence
    Built in 2005
    -- sqft lot
    $757,800 Zestimate®
    $272/sqft
    $3,813 Estimated rent

    Home value

    $757,800

    $667,000 - $856,000

    $3,813/mo

    Zestimate® history
    Loading
    Loading...

    Owner options

    List your home for rent

    $3,813/mo

    Rent Zestimate®

    Find your next renter with Zillow Rental Manager. Plus, with online applications, you can quickly screen prospective tenants – for free.

    Learn more

    $3,813/mo

    Rent Zestimate®

    Refinance and save

    $4,712/mo

    Est. payment

    Refinancing to a lower rate could help reduce your monthly payments and save thousands over the life of the loan.

    See today's rates

    $4,712/mo

    Est. payment

    Explore your selling options

    Work with a Zillow partner agent

    Leverage their expertise and Zillow's premium Showcase listings to get your home seen by more buyers.

    Get started

    List with your own agent

    Get your home in front of millions of buyers by listing it on Zillow.

    Learn how to do it

    Sell it yourself

    Take full control of how buyers see your home on Zillow by listing For Sale by Owner (FSBO).

    List your home

    What's special

    Gas log fireplaceDouble sinkSeparate showerMultiple poolsPrivate rear deckPrivate officePrivate bath
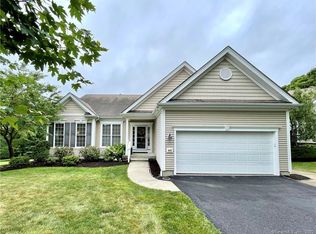
    Don't miss the opportunity to own the carefree lifestyle at Oxford Greens, a fabulous Del Webb 55+ Community with resort-style amenities including multiple pools, tennis, and featuring an 18 hole championship golf course! This "Picture Perfect" Laurel model single family detached unit boasts 3 bedrooms including a main level primary, 2.5 baths, a 2 car garage, full unfinished basement, sparkling hardwood flooring, 9+ ft ceilings and impeccable maintenance. Step through the entryway and you will be impressed by the two-story foyer and its dramatic staircase. You will be greeted by a gorgeous formal living and dining room with sparkling hardwood floors, 9+ ft ceiling, and many oversized windows offering plenty of natural light. A private office/study/library is conveniently located off of the main foyer. The kitchen features hardwood flooring, granite counters, SS appliances, a sunny eating area with access to your private rear deck, and opens to the dramatic 2 story family room complete with a gas log fireplace. The main level master bedroom features, 9+ Ft ceiling, a walk-in closet and a private bath with double sink, soaking tub and separate shower. A guest powder room and laundry room complete the main level. On the upper level you will find a common sitting/office area, plus two generously sized bedrooms with neutral carpeting and a full bath with tub. This lovely home is in Mint condition and features many upgrades, plus natural gas heat, CA and public water and sewer.

    Zillow last checked:

    Listing updated:

    Listed by:

    The Cornerstone Team at William Raveis Real Estate,

    Diane Lapine 203-733-9382,

    William Raveis Real Estate 203-794-9494,

    Co-Listing Agent: Jim Lapine 203-470-9449,

    William Raveis Real Estate

    Bought with:

    Paul Mucci, RES.0819334

    Coldwell Banker Realty

    Source: Smart MLS,MLS#: 170583308MLS Logo

    Facts & features

    Interior

    Bedrooms & bathrooms
    • Bedrooms: 3
    • Bathrooms: 3
    • Full bathrooms: 2
    • 1/2 bathrooms: 1
    Rooms
    • Room types: Sitting Room
    Primary bedroom
    • Features: High Ceilings, Full Bath, Walk-In Closet(s), Wall/Wall Carpet
    • Level: Main
    • Area: 231 Square Feet
    • Dimensions: 14 x 16.5
    Bedroom
    • Features: High Ceilings, Full Bath, Wall/Wall Carpet
    • Level: Upper
    • Area: 156 Square Feet
    • Dimensions: 12 x 13
    Bedroom
    • Features: Wall/Wall Carpet
    • Level: Upper
    • Area: 156 Square Feet
    • Dimensions: 12 x 13
    Bathroom
    • Features: High Ceilings, Hardwood Floor
    • Level: Main
    Bathroom
    • Features: Tub w/Shower, Tile Floor
    • Level: Upper
    • Area: 40 Square Feet
    • Dimensions: 5 x 8
    Dining room
    • Features: High Ceilings, Hardwood Floor
    • Level: Main
    • Area: 199.5 Square Feet
    • Dimensions: 10.5 x 19
    Family room
    • Features: Vaulted Ceiling(s), Gas Log Fireplace, Hardwood Floor
    • Level: Main
    • Area: 231 Square Feet
    • Dimensions: 14 x 16.5
    Kitchen
    • Features: High Ceilings, Built-in Features, Granite Counters, Dining Area, Sliders, Hardwood Floor
    • Level: Main
    • Area: 337.5 Square Feet
    • Dimensions: 12.5 x 27
    Living room
    • Features: High Ceilings, Hardwood Floor
    • Level: Main
    • Area: 247 Square Feet
    • Dimensions: 13 x 19
    Office
    • Features: High Ceilings, Wall/Wall Carpet
    • Level: Main
    • Area: 92 Square Feet
    • Dimensions: 8 x 11.5
    Heating
    • Forced Air, Natural Gas
    Cooling
    • Central Air
    Appliances
    • Included: Electric Range, Microwave, Refrigerator, Dishwasher, Gas Water Heater
    • Laundry: Main Level
    Features
    • Entrance Foyer
    • Windows: Thermopane Windows
    • Basement: Full,Unfinished
    • Attic: Storage
    • Number of fireplaces: 1
    • Common walls with other units/homes: End Unit
    Interior area
    • Total structure area: 2,665
    • Total interior livable area: 2,665 sqft
    • Finished area above ground: 2,665
    • Finished area below ground: 0

    Property

    Parking
    • Total spaces: 2
    • Parking features: Attached
    • Attached garage spaces: 2
    Features
    • Stories: 2
    • Patio & porch: Deck
    • Exterior features: Underground Sprinkler
    • Has private pool: Yes
    • Pool features: In Ground
    Lot
    • Features: Level
    Details
    • Parcel number: 2502368
    • Zoning: RES

    Construction

    Type & style
    • Home type: Condo
    • Architectural style: Townhouse
    • Property subtype: Condominium, Townhouse, Single Family Residence
    • Attached to another structure: Yes
    Materials
    • Vinyl Siding
    Condition
    • New construction: No
    • Year built: 2005
    Details
    • Builder model: Laurel

    Utilities & green energy

    • Sewer: Public Sewer
    • Water: Public
    • Utilities for property: Underground Utilities
    Green energy
    • Energy efficient items: Windows

    Community & HOA

    Community
    • Features: Adult Community 55, Library, Shopping/Mall
    • Senior community: Yes
    • Subdivision: Oxford Airport District
    HOA
    • Has HOA: Yes
    • Amenities included: Clubhouse, Exercise Room/Health Club, Golf Course, Paddle Tennis, Pool, Tennis Court(s), Management
    • Services included: Maintenance Grounds, Trash, Pool Service, Road Maintenance
    • HOA fee: $360 monthly
    Location
    • Region: Oxford

    Financial & listing details

    • Price per square foot: $272/sqft
    • Tax assessed value: $278,300
    • Annual tax amount: $6,821
    • Date on market: 10/4/2023

    Price history

    DateEventPrice
    2/25/2025Sold$725,000+10.7%$272/sqft
    Source: Public Record Report a problem
    10/3/2023Sold$655,000+4%$246/sqft
    Source: Smart MLS #170583308 Report a problem
    8/2/2023Pending sale$629,995$236/sqft
    Source: William Raveis Real Estate, Mortgage & Insurance #170583308 Report a problem
    7/29/2023Listed for sale$629,995+32.7%$236/sqft
    Source: Smart MLS #170583308 Report a problem
    1/4/2006Sold$474,575$178/sqft
    Source: Public Record Report a problem

    Public tax history

    YearProperty taxesTax assessment
    2025$9,409 +31%$470,190 +69%
    2024$7,183 +5.3%$278,300
    2023$6,821 +0.6%$278,300
    2022$6,779 +6.3%$278,300 +0.4%
    2021$6,378 +0%$277,300 -4.2%
    2020$6,378 -7.6%$289,400
    2019$6,899 +3.4%$289,400
    2018$6,671 +3.8%$289,400
    2017$6,428 -8.3%$289,400
    2016$7,006 -6.1%$289,400 -3.1%
    2015$7,458 +205.5%$298,800 +137.1%
    2006$2,441 $126,000
    Find assessor info on the county website

    Neighborhood: 06478

    Nearby schools

    GreatSchools rating
    Schools provided by the listing agent
    • High: Oxford

    Source: Smart MLS. This data may not be complete. We recommend contacting the local school district to confirm school assignments for this home.

    Get pre-qualified for a loan
    At Zillow Home Loans, we can pre-qualify you in as little as 5 minutes with no impact to your credit score.

    An equal housing lender. NMLS #10287.

    Sell for more on Zillow
    Get a Zillow Showcase℠ listing at no additional cost and you could sell for .
    $757,800
    2% more
    +$15,156
    With Zillow Showcase(estimated)
    $772,956