Price Reduced on this Charming historic home "in Town" Salida. Fenced front yard to enjoy the private front porch on this lovely home on a quiet street. One level living with three bedrooms, large galley designed kitchen with newer stainless appliances, open living/dining room and a nicely remodeled bathroom with a large step in tiled shower and barn door. The home consists of 1031 square feet of living space ready to add your own personal touches. Enjoy the landscaped private fenced backyard with trees, gardens, playhouse. The hot tub is included for a warm soak and evening star gazing. Additional 1104 square foot garage/workshop/storage building is located on the back of the lot. South/east facing front of the home with Methodist Mountain views. Convenient to Salida Middle and High schools. Walkable to historic downtown Salida, Shops and Restaurants. Fishing on the Arkansas, hiking and winter skiing at Monarch. Desirable In town living. By appointment.
For sale
$630,000
434 Teller Street, Salida, CO 81201
3beds
1,031sqft
Single Family Residence
Built in 1951
6,534 Square Feet Lot
$-- Zestimate®
$611/sqft
$-- HOA
What's special
One level livingFenced front yardMethodist mountain viewsPrivate front porchLandscaped private fenced backyardLarge galley designed kitchenNicely remodeled bathroom
- 317 days
- 227
- 9
Zillow last checked:
Listing updated:
Listed by:
Barbara Pearson-Sawyer,GRI 719-207-3884 barbara@pearson-sawyer.com,
Century 21 Community First
Source: REcolorado as distributed by MLS GRID,MLS#: 2948023
Facts & features
Interior
Bedrooms & bathrooms
- Bedrooms: 3
- Bathrooms: 1
- 3/4 bathrooms: 1
- Main level bathrooms: 1
- Main level bedrooms: 3
Bedroom
- Features: Primary Suite
- Level: Main
Bedroom
- Level: Main
Bedroom
- Level: Main
Bathroom
- Description: Newly Remodeled Large Step In Shower
- Level: Main
Dining room
- Description: Open Living/Dining
- Level: Main
Kitchen
- Description: Newer Appliances And Washer/Dryer
- Level: Main
Living room
- Description: Open Living/Dining
- Level: Main
Heating
- Natural Gas, Wall Furnace
Cooling
- None
Appliances
- Included: Dishwasher, Dryer, Range, Refrigerator, Washer
Features
- Built-in Features, Ceiling Fan(s), No Stairs
- Flooring: Laminate, Tile
- Windows: Double Pane Windows, Window Treatments
- Has basement: No
Interior area
- Total structure area: 1,031
- Total interior livable area: 1,031 sqft
- Finished area above ground: 1,031
Video & virtual tour
Property
Parking
- Total spaces: 1
- Parking features: Exterior Access Door
- Garage spaces: 1
Features
- Levels: One
- Stories: 1
- Patio & porch: Front Porch, Patio
- Exterior features: Garden, Private Yard
- Has spa: Yes
- Spa features: Spa/Hot Tub, Heated
- Fencing: Full
- Has view: Yes
- View description: Mountain(s)
Lot
- Size: 6,534 Square Feet
- Features: Level, Many Trees
- Residential vegetation: Aspen
Details
- Parcel number: R380705405098
- Zoning: R-2
- Special conditions: Standard
Construction
Type & style
- Home type: SingleFamily
- Architectural style: Bungalow,Traditional
- Property subtype: Single Family Residence
Materials
- Frame, Stucco
- Foundation: Concrete Perimeter
- Roof: Composition
Condition
- Year built: 1951
Utilities & green energy
- Sewer: Public Sewer
- Water: Public
- Utilities for property: Cable Available, Electricity Connected, Natural Gas Connected
Community & HOA
Community
- Security: Carbon Monoxide Detector(s), Smoke Detector(s)
- Subdivision: None
HOA
- Has HOA: No
Location
- Region: Salida
Financial & listing details
- Price per square foot: $611/sqft
- Tax assessed value: $602,190
- Annual tax amount: $1,645
- Date on market: 10/21/2025
- Listing terms: Cash,Conventional
- Exclusions: Sellers Personal Property
- Ownership: Individual
- Electric utility on property: Yes
- Road surface type: Paved
Estimated market value
Not available
Estimated sales range
Not available
Not available
Price history
| Date | Event | Price |
|---|---|---|
| 6/8/2026 | Price change | $630,000-3.1%$611/sqft |
Source:  REcolorado as distributed by MLS GRID #2948023 Report a problem REcolorado as distributed by MLS GRID #2948023 Report a problem | ||
| 10/21/2025 | Listed for sale | $650,000+364.3%$630/sqft |
Source: REcolorado as distributed by MLS GRID #2948023 Report a problem | ||
| 2/1/2006 | Sold | $140,000$136/sqft |
Source: Public Record Report a problem | ||
Public tax history
| Year | Property taxes | Tax assessment |
|---|---|---|
| 2025 | $1,645 +3.4% | $37,640 +3.1% |
| 2024 | $1,591 +30.1% | $36,520 -7.7% |
| 2023 | $1,223 -0.3% | $39,580 +54.3% |
| 2022 | $1,227 +23% | $25,650 -2.8% |
| 2021 | $997 -0.2% | $26,390 +29.5% |
| 2020 | $999 +15.8% | $20,380 +14.2% |
| 2019 | $863 | $17,840 |
| 2018 | $863 +2.6% | $17,840 |
| 2017 | $841 +32.4% | $17,840 +38.1% |
| 2016 | $635 -17.8% | $12,920 |
| 2015 | $772 | $12,920 -15.5% |
| 2014 | $772 +3.1% | $15,290 |
| 2012 | $749 -48.2% | $15,290 |
| 2011 | $1,447 +137.9% | $15,290 -2.9% |
| 2010 | $608 | $15,750 |
Find assessor info on the county website
Monthly payment
Est. payment
Payment breakdown
Explore the cost of this home by adjusting the details. Changes won't be saved.Climate risks
Neighborhood: 81201
Nearby schools
Schools provided by the listing agent
- Elementary: Longfellow
- Middle: Salida
- High: Salida
- District: Salida R-32
Source: REcolorado as distributed by MLS GRID. This data may not be complete. We recommend contacting the local school district to confirm school assignments for this home.
Similar homes
- $629,0003 bd2 ba1.4k sqft646 C Street, Salida, CO 81201For Sale
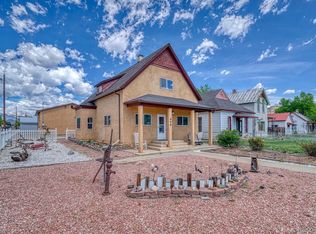
 MLS ID #9949974, Austina Campbell, Coldwell Banker Collegiate Peaks Realty. REcolorado as distributed by MLS GRID
 - $667,0003 bd1 ba1k sqft549 Blake Street, Salida, CO 81201For Sale
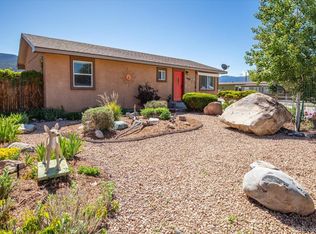 MLS ID #5915781, Devon Kasper, Colorado Mountain Realty. REcolorado as distributed by MLS GRID
 - $602,0003 bd2 ba912 sqft501 Chilcott Street, Salida, CO 81201For Sale
 MLS ID #2402063, April Adams, United Country Mountain Ranch and Home Brokers. REcolorado as distributed by MLS GRID
 - $674,0003 bd2 ba1.4k sqft515 Palmer Street, Salida, CO 81201For Sale
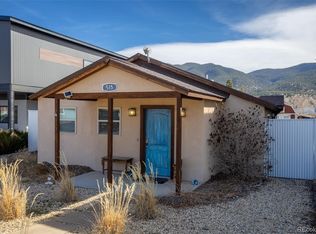 MLS ID #8084699, Brett Rankin, Pinon Real Estate Group LLC. REcolorado as distributed by MLS GRID
 - $569,0003 bd2 ba1.2k sqft947 J Street, Salida, CO 81201For SaleMLS ID #7447577, Susan Hughes, Pinon Real Estate Group LLC. REcolorado as distributed by MLS GRID
- $599,0003 bd2 ba1.3k sqft26 Rex Circle, Salida, CO 81201For SaleMLS ID #6281615, Andrew Anderson, HomeSmart Preferred Realty. REcolorado as distributed by MLS GRID
- $675,0003 bd2 ba1.5k sqft34 Rex Circle, Salida, CO 81201For SaleMLS ID #2021568, Jeff Post, Century 21 Community First. REcolorado as distributed by MLS GRID
- $599,9002 bd1 ba1.5k sqft849 J Street, Salida, CO 81201For SaleMLS ID #4190088, Jeff Post, Century 21 Community First. REcolorado as distributed by MLS GRID
- $699,0002 bd1 ba1k sqft226 E 2nd Street, Salida, CO 81201For SaleMLS ID #5112872, Wendy Rombold, Pinon Real Estate Group LLC. REcolorado as distributed by MLS GRID
- $575,0001 bd1 ba751 sqft125 B Street, Salida, CO 81201For SaleMLS ID #2244007, Hayden Mellsop, Pinon Real Estate Group LLC. REcolorado as distributed by MLS GRID
- $560,0003 bd2 ba1.2k sqft122 Starbuck Circle, Salida, CO 81201For SaleMLS ID #5423462, Jeff Post, Century 21 Community First. REcolorado as distributed by MLS GRID
- $475,0003 bd1 ba1.2k sqft813 W 2nd Street, Salida, CO 81201For SaleMLS ID #6897157, Jeff Post, Century 21 Community First. REcolorado as distributed by MLS GRID
- $475,0003 bd2 ba1.3k sqft102 M And M Lane #8C, Salida, CO 81201For SaleMLS ID #3801772, Jamie Goodvin, JPAR Modern Real Estate. REcolorado as distributed by MLS GRID
- $525,0003 bd2 ba1.3k sqft113 M And M Lane #4A, Salida, CO 81201For SaleMLS ID #7804497, Jessica Chariton, HomeSmart Preferred Realty. REcolorado as distributed by MLS GRID
- $559,0002 bd2 ba1k sqft536 E 1st Street #C, Salida, CO 81201For SaleMLS ID #6034805, Jeff Murphy, Jeff Murphy. REcolorado as distributed by MLS GRID
- $569,0002 bd2 ba993 sqft106 Old Stage Road #D, Salida, CO 81201For SaleMLS ID #3040666, K. Hale Camp, Pinon Real Estate Group LLC. REcolorado as distributed by MLS GRID
- $670,0003 bd2 ba1.4k sqft4885 Main Street, Salida, CO 81201New ConstructionMLS ID #2795833, Laura Ostrom, 58 Real Estate LLC. REcolorado as distributed by MLS GRID
- $614,0001 bd1 ba1.3k sqft119 E 1st Street #C3, Salida, CO 81201For SaleMLS ID #9109371, Susan Hughes, Pinon Real Estate Group LLC. REcolorado as distributed by MLS GRID
- $390,0002 bd1 ba1.3k sqft7550 W US Highway 50, Salida, CO 81201For SaleMLS ID #4774696, Jessica Chariton, HomeSmart Preferred Realty. REcolorado as distributed by MLS GRID
- $575,0002 bd2 ba954 sqft116 Old Stage Road #D, Salida, CO 81201For SaleMLS ID #4368150, Arthur Serna, Full Circle Real Estate Group. REcolorado as distributed by MLS GRID
