Skip main navigation
Sold for $475,000
  • $475,000

    434 Terranova St, Winter Haven, FL 33884

    4beds
    2,385sqft
    Single Family Residence
    Built in 2004
    0.25 Acres Lot
    $462,200 Zestimate®
    $199/sqft
    $2,619 Estimated rent

    Home value

    $462,200

    $439,000 - $485,000

    $2,619/mo

    Zestimate® history
    Loading
    Loading...

    Owner options

    List your home for rent

    $2,619/mo

    Rent Zestimate®

    Find your next renter with Zillow Rental Manager. Plus, with online applications, you can quickly screen prospective tenants – for free.

    Learn more

    $2,619/mo

    Rent Zestimate®

    Refinance and save

    $3,271/mo

    Est. payment

    Refinancing to a lower rate could help reduce your monthly payments and save thousands over the life of the loan.

    See today's rates

    $3,271/mo

    Est. payment

    Explore your selling options

    Work with a Zillow partner agent

    Leverage their expertise and Zillow's premium Showcase listings to get your home seen by more buyers.

    Get started

    List with your own agent

    Get your home in front of millions of buyers by listing it on Zillow.

    Learn how to do it

    Sell it yourself

    Take full control of how buyers see your home on Zillow by listing For Sale by Owner (FSBO).

    List your home

    What's special

    Stunning poolElevated ceilingsBathroom countersCeramic tileSpacious screen areaNew roofPool cage
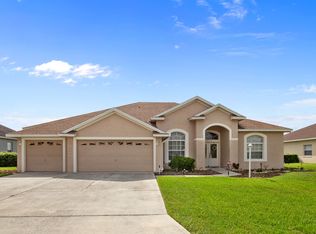
    Seize the Moment: Step into luxury with this move-in-ready gem featuring 4 bedrooms, 3 bathrooms, an expansive 2-car garage boasting elevated ceilings and Salt water Screened Pool. Enjoy the perks of FULLY PAID solar panels, ensuring sustainable living. Indulge in outdoor entertainment with the stunning pool and spacious screen area, perfect for hosting Florida BBQs without the hassle of insects. Admire the beauty of ceramic tile and genuine engineered hardwood floors throughout living areas. Recent upgrades (2020-2023) include a new roof, AC, pool cage, screens, wood floors, and bathroom counters, with pool resurfacing completed in 2021. Don't wait, make the call and share the excitement! Bedroom Closet Type: Walk-in Closet (Primary Bedroom).

    Zillow last checked:

    Listing updated:

    Listed by:

    Kimberly Davis 850-625-8855,

    CROSBY & ASSOCIATES, INC. 863-293-5600

    Bought with:

    Harold Baker, 3065860

    KELLER WILLIAMS REALTY SMART 1

    Source: Stellar MLS,MLS#: P4929292MLS LogoOriginating MLS: East Polk

    Facts & features

    Interior

    Bedrooms & bathrooms
    • Bedrooms: 4
    • Bathrooms: 3
    • Full bathrooms: 3
    Primary bedroom
    • Features: Ceiling Fan(s), En Suite Bathroom, Walk-In Closet(s)
    • Level: First
    • Dimensions: 18x13
    Bedroom 2
    • Features: Ceiling Fan(s), Built-in Closet
    • Level: First
    • Dimensions: 12x11
    Bedroom 3
    • Features: Ceiling Fan(s), Built-in Closet
    • Level: First
    • Dimensions: 12x11
    Bedroom 4
    • Features: Ceiling Fan(s), Built-in Closet
    • Level: First
    • Dimensions: 12x11
    Primary bathroom
    • Features: Dual Sinks, En Suite Bathroom, Exhaust Fan, Garden Bath, Split Vanities, Stone Counters, Tub with Separate Shower Stall
    • Level: First
    • Dimensions: 17x14
    Dining room
    • Level: First
    • Dimensions: 14x12
    Family room
    • Features: Ceiling Fan(s)
    • Level: First
    • Dimensions: 18x16
    Kitchen
    • Features: Bar, Breakfast Bar, Pantry, Stone Counters
    • Level: First
    • Dimensions: 18x17
    Living room
    • Features: Ceiling Fan(s)
    • Level: First
    • Dimensions: 17x17
    Heating
    • Central, Electric
    Cooling
    • Central Air
    Appliances
    • Included: Dishwasher, Disposal, Dryer, Electric Water Heater, Microwave, Range, Refrigerator, Washer
    • Laundry: Laundry Room
    Features
    • Ceiling Fan(s), High Ceilings, Kitchen/Family Room Combo, Open Floorplan, Solid Surface Counters, Split Bedroom
    • Flooring: Carpet, Ceramic Tile, Engineered Hardwood
    • Doors: Sliding Doors
    • Windows: Window Treatments
    • Has fireplace: No
    Interior area
    • Total structure area: 3,109
    • Total interior livable area: 2,385 sqft

    Property

    Parking
    • Total spaces: 2
    • Parking features: Garage Door Opener
    • Attached garage spaces: 2
    Features
    • Levels: One
    • Stories: 1
    • Patio & porch: Covered, Patio, Rear Porch, Screened
    • Exterior features: Irrigation System
    • Has private pool: Yes
    • Pool features: Salt Water
    • Waterfront features: Pond Access
    Lot
    • Size: 0.25 Acres
    Details
    • Parcel number: 262914687807001980
    • Special conditions: None

    Construction

    Type & style
    • Home type: SingleFamily
    • Property subtype: Single Family Residence
    Materials
    • Block, Stucco
    • Foundation: Slab
    • Roof: Shingle
    Condition
    • New construction: No
    • Year built: 2004
    Details
    • Builder name: Cassidy Homes

    Utilities & green energy

    • Electric: Photovoltaics Seller Owned
    • Sewer: Public Sewer
    • Water: Public
    • Utilities for property: BB/HS Internet Available, Cable Connected, Electricity Connected, Phone Available, Public, Sewer Connected, Solar, Underground Utilities, Water Connected
    Green energy
    • Energy generation: Solar

    Community & HOA

    Community
    • Features: Fishing, Water Access, Deed Restrictions, Gated Community - No Guard
    • Security: Gated Community
    • Pet fee: $0 monthly
    • Subdivision: TERRANOVA PH 03
    HOA
    • Has HOA: Yes
    • Amenities included: Gated
    • Services included: Reserve Fund, Insurance, Maintenance Grounds, Maintenance Repairs, Manager, Private Road
    • HOA fee: $49 monthly
    • HOA name: Artimas Lifestyles Services, Inc
    • HOA phone: 407-705-2190
    • Second HOA name: Artemis Lifestyle Services, Inc
    • Second HOA phone: 407-705-2190
    Location
    • Region: Winter Haven

    Financial & listing details

    • Price per square foot: $199/sqft
    • Tax assessed value: $365,716
    • Annual tax amount: $3,777
    • Date on market: 2/21/2024
    • Cumulative days on market: 7 days
    • Ownership: Fee Simple
    • Total actual rent: 0
    • Electric utility on property: Yes
    • Road surface type: Asphalt

    Price history

    DateEventPrice
    4/2/2024Sold$475,000+1.1%$199/sqft
    Source: Stellar MLS #P4929292 Report a problem
    2/28/2024Pending sale$470,000$197/sqft
    Source: Stellar MLS #P4929292 Report a problem
    2/22/2024Listed for sale$470,000+1.1%$197/sqft
    Source: Stellar MLS #P4929292 Report a problem
    4/25/2023Listing removed--
    Source: Owner Report a problem
    3/30/2023Listed for sale$465,000+61.5%$195/sqft
    Source: Owner Report a problem
    11/26/2019Sold$288,000+44.6%$121/sqft
    Source: Public Record Report a problem
    8/16/2013Sold$199,200+0.6%$84/sqft
    Source: Public Record Report a problem
    7/14/2013Listed for sale$198,000+21.5%$83/sqft
    Source: RE/MAX PARAMOUNT PROPERTIES #L4643466 Report a problem
    2/23/2011Sold$163,000-39.7%$68/sqft
    Source: Public Record Report a problem
    9/7/2004Sold$270,400+158.3%$113/sqft
    Source: Public Record Report a problem
    4/9/2004Sold$104,700$44/sqft
    Source: Public Record Report a problem

    Public tax history

    YearProperty taxesTax assessment
    2025$6,838 +76.4%$365,716 +46.2%
    2024$3,877 +2.6%$250,134 +3%
    2023$3,778 +2.9%$242,849 +3%
    2022$3,673 -0.3%$235,776 +3%
    2021$3,683 +1.1%$228,909 +1.4%
    2020$3,644 +19.1%$225,749 +16.9%
    2019$3,060 $193,136 +1.9%
    2018$3,060 +1.5%$189,535 +2.1%
    2017$3,016 +9%$185,637 +2.1%
    2016$2,767 -1.1%$181,819 +0.7%
    2015$2,799 -1%$180,555 +0.8%
    2014$2,828 +40.4%$179,122 +29.2%
    2013$2,014 +2.7%$138,675 +1.7%
    2012$1,961 -14%$136,357 -7%
    2011$2,281 -9.8%$146,547 -8.1%
    2010$2,529 -12.3%$159,462 -6.7%
    2009$2,883 -7.3%$170,904 -27.5%
    2008$3,109 $235,851
    2007-- --
    2006$3,495 --
    2005-- --
    2004$353 --
    Find assessor info on the county website

    Neighborhood: 33884

    Nearby schools

    GreatSchools rating
    Schools provided by the listing agent
    • Elementary: Chain O Lakes Elem
    • Middle: Denison Middle
    • High: Lake Region High

    Source: Stellar MLS. This data may not be complete. We recommend contacting the local school district to confirm school assignments for this home.

    Get a cash offer in 3 minutes
    Find out how much your home could sell for in as little as 3 minutes with a no-obligation cash offer.
    Estimated market value
    $462,200
    Get a cash offer in 3 minutes
    Find out how much your home could sell for in as little as 3 minutes with a no-obligation cash offer.
    Estimated market value
    $462,200