Skip main navigation
Closed
  • $449,000

    434 The North Chace, Sandy Springs, GA 30328

    3beds
    2,160sqft
    Townhouse, Residential
    Built in 1979
    2,160 Square Feet Lot
    $447,700 Zestimate®
    $208/sqft
    $3,069 Estimated rent

    Home value

    $447,700

    $425,000 - $470,000

    $3,069/mo

    Zestimate® history
    Loading
    Loading...

    Owner options

    List your home for rent

    $3,069/mo

    Rent Zestimate®

    Find your next renter with Zillow Rental Manager. Plus, with online applications, you can quickly screen prospective tenants – for free.

    Learn more

    $3,069/mo

    Rent Zestimate®

    Refinance and save

    $3,553/mo

    Est. payment

    Refinancing to a lower rate could help reduce your monthly payments and save thousands over the life of the loan.

    See today's rates

    $3,553/mo

    Est. payment

    Explore your selling options

    Work with a Zillow partner agent

    Leverage their expertise and Zillow's premium Showcase listings to get your home seen by more buyers.

    Get started

    List with your own agent

    Get your home in front of millions of buyers by listing it on Zillow.

    Learn how to do it

    Sell it yourself

    Take full control of how buyers see your home on Zillow by listing For Sale by Owner (FSBO).

    List your home

    What's special

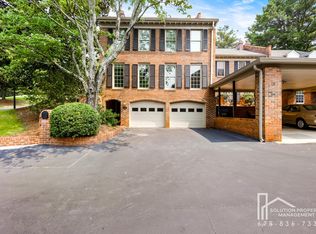
    Absolutely darling all brick townhome exudes both charm and elegance. From the convenient front parking (carport) you are walking into a little paradise of a courtyard with gorgeous landscaping. The front door opens to a lovely entry foyer with very spacious coat closet. A large formal living room adjoins the foyer and features a handsome fireplace, beautiful gleaming hardwood floors and full length windows. From the living room the hallway has an attractive powder room, laundry room and another ample closet for storage etc. The hallway leads to a cozy den, dining room and kitchen all open to each other offering a great place to relax and entertain guests. There are two sets of french doors that open to another inviting patio at the back of the townhome. Kitchen features white cabinetry, stone counters, nice appliances (including a beverage chiller, electric range, refrigerator and dishwasher). Plenty of counter space and a pantry as well. The dining area also overlooks the back patio and can accommodate a large table/chairs. All rooms feature beautiful hardwood floors. Upstairs you will appreciate a good size owner's bedroom with a large bath and walk in closet. There two additional bedrooms and a full hall bath. Again, hardwood flooring in all rooms! The home has been beautifully and lovingly maintained. It is a gem and you will fall in love with it the minute you arrive! Autumn Chace is a friendly, quiet community with lots of green space, an abundance of old growth trees and professional landscaping. The pool is appreciated by all the residents but still stays quiet and relaxing. Come Visit!

    Zillow last checked:

    Listing updated:

    Listed by:

    Heather Steiner,

    Dorsey Alston Realtors 404-352-2010

    Bought with:

    Kerry Veale, 378823

    Keller Williams Rlty Consultants

    Source: FMLS GA,MLS#: 7805939MLS Logo

    Facts & features

    Interior

    Bedrooms & bathrooms
    • Bedrooms: 3
    • Bathrooms: 3
    • Full bathrooms: 2
    • 1/2 bathrooms: 1
    Rooms
    • Room types: Attic, Family Room, Living Room, Other
    Primary bedroom
    • Features: Oversized Master, Split Bedroom Plan
    • Level: Oversized Master, Split Bedroom Plan
    Bedroom
    • Features: Oversized Master, Split Bedroom Plan
    Primary bathroom
    • Features: Tub/Shower Combo, Other
    Dining room
    • Features: Open Concept
    Kitchen
    • Features: Breakfast Bar, Cabinets White, Keeping Room, Pantry, Solid Surface Counters, View to Family Room
    Heating
    • Central, Electric
    Cooling
    • Ceiling Fan(s), Central Air, Electric
    Appliances
    • Included: Dishwasher, Disposal, Dryer, Electric Cooktop, Electric Oven, Electric Water Heater, Microwave, Range Hood, Refrigerator, Washer, Other
    • Laundry: In Hall, Laundry Room, Main Level
    Features
    • Entrance Foyer, Track Lighting, Walk-In Closet(s)
    • Flooring: Hardwood
    • Windows: Plantation Shutters, Wood Frames
    • Basement: None
    • Number of fireplaces: 1
    • Fireplace features: Living Room, Masonry
    • Common walls with other units/homes: 2+ Common Walls
    Interior area
    • Total structure area: 2,160
    • Total interior livable area: 2,160 sqft

    Property

    Parking
    • Total spaces: 2
    • Parking features: Carport
    • Carport spaces: 2
    Accessibility
    • Accessibility features: None
    Features
    • Levels: Two
    • Stories: 2
    • Patio & porch: Enclosed, Patio
    • Exterior features: Courtyard, Garden, Private Yard
    • Pool features: None
    • Spa features: None
    • Fencing: Back Yard,Wood
    • Has view: Yes
    • View description: Neighborhood
    • Waterfront features: None
    • Body of water: None
    Lot
    • Size: 2,160 Square Feet
    • Features: Landscaped, Level, Private
    Details
    • Additional structures: None
    • Parcel number: 17 003600060360
    • Other equipment: None
    • Horse amenities: None

    Construction

    Type & style
    • Home type: Townhouse
    • Architectural style: Townhouse,Traditional
    • Property subtype: Townhouse, Residential
    • Attached to another structure: Yes
    Materials
    • Brick
    • Foundation: Slab
    • Roof: Composition
    Condition
    • Resale
    • New construction: No
    • Year built: 1979

    Utilities & green energy

    • Electric: 110 Volts
    • Sewer: Public Sewer
    • Water: Public
    • Utilities for property: Cable Available, Electricity Available, Phone Available, Sewer Available, Water Available
    Green energy
    • Energy efficient items: None
    • Energy generation: None

    Community & HOA

    Community
    • Features: Homeowners Assoc, Near Public Transport, Near Shopping, Pool, Street Lights
    • Security: Security System Owned
    • Subdivision: Autumn Chace
    HOA
    • Has HOA: Yes
    • Services included: Maintenance Grounds, Maintenance Structure, Reserve Fund, Sewer, Swim, Termite, Trash, Water
    • HOA fee: $685 monthly
    Location
    • Region: Sandy Springs

    Financial & listing details

    • Price per square foot: $208/sqft
    • Tax assessed value: $380,600
    • Annual tax amount: $3,229
    • Date on market: 7/14/2026
    • Cumulative days on market: 5 days
    • Listing terms: Cash,Conventional
    • Ownership: Condominium
    • Electric utility on property: Yes
    • Road surface type: Asphalt

    Price history

    DateEventPrice
    9/4/2026Sold$449,000$208/sqft
    Source: FMLS GA #7805939 Report a problem
    8/5/2026Pending sale$449,000$208/sqft
    Source: FMLS GA #7805939 Report a problem
    7/16/2026Listed for sale$449,000+62.7%$208/sqft
    Source: FMLS GA #7805939 Report a problem
    10/14/2016Sold$276,000+0.4%$128/sqft
    Source: FMLS GA #5735464 Report a problem
    8/23/2016Pending sale$275,000$127/sqft
    Source: Keller Williams - Atlanta - East Cobb #5735464 Report a problem
    8/18/2016Listed for sale$275,000$127/sqft
    Source: KELLER WILLIAMS REALTY ATL NORTH #5735464 Report a problem

    Public tax history

    YearProperty taxesTax assessment
    2025$3,229 +3.2%$152,240 -0.2%
    2024$3,128 +26.1%$152,480 +0.5%
    2023$2,482 -15.8%$151,760 +7%
    2022$2,948 +0.9%$141,800 +3%
    2021$2,922 -27.1%$137,640 -3.1%
    2020$4,008 +26.9%$142,000 +1.8%
    2019$3,159 $139,520 +19.6%
    2018$3,159 $116,640 +21%
    2017$3,159 -3.3%$96,360
    2016$3,267 +14.4%$96,360
    2015$2,856 -3.1%$96,360
    2014$2,948 +3.5%$96,360
    2013$2,849 -0.3%$96,360
    2012$2,858 $96,360
    2011-- $96,360 -4.5%
    2010$3,042 +1.6%$100,920
    2009$2,994 $100,920
    2008-- $100,920
    2007$2,773 $100,920
    Find assessor info on the county website

    Neighborhood: Aberdeen Forest

    Nearby schools

    GreatSchools rating
    Schools provided by the listing agent
    • Elementary: High Point
    • Middle: Ridgeview Charter
    • High: Riverwood International Charter

    Source: FMLS GA. This data may not be complete. We recommend contacting the local school district to confirm school assignments for this home.

    Get a cash offer in 3 minutes
    Find out how much your home could sell for in as little as 3 minutes with a no-obligation cash offer.
    Estimated market value
    $447,700
    Get a cash offer in 3 minutes
    Find out how much your home could sell for in as little as 3 minutes with a no-obligation cash offer.
    Estimated market value
    $447,700