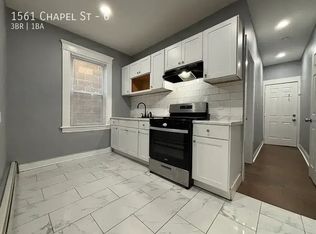
Three bedroom townhouse unit, in The Greens Condominium Community, is a MUST SEE as it offers many features, conveniences, amenities and lots of privacy --freshly painted with newly refinished hardwood floors throughout. White kitchen cabinets and stainless steel appliances; Large living room with a fireplace; sitting area with a built-in bookshelf; The kitchen and dining room is separated by an island which comfortably seat two; and dining room with modern crystal chandelier; newly built deck which has a gas grill hook up. On the second level, you will find three bedrooms, a newly updated full bath and the primary bedroom which has a large closet system and an updated primary bathroom; lower level, you will find the family room, laundry room and an additional room which can be used as an office; and the laundry room is equipped with front load washer and dryer; unit include a one car garage and a parking space, pool access, tennis courts and a playground. Easy access to I-95, shopping, and all amenities of Branford and surrounding towns. Required prior to lease signing: first month?s rent + two month?s security deposit. NO pets/animals or smoking. NO exceptions! Tenant pays all utilities. Rental Application with corresponding credit/background check required. Very good to excellent credit required. Absolutely NO evictions. NO exceptions! Liability and renter?s insurance required.
Condo for rent
$2,800/moFees may apply
434 Thoreau St, # 434, Branford, CT 06405
3beds
1,464sqft
Price may not include required fees and charges. Learn more|
Condo
Available now
No pets
Air conditioner, central air
In unit laundry
Central, electric, forced air
What's special
Pool accessTennis courtsFamily roomUpdated primary bathroomThree bedroomsWhite kitchen cabinetsFreshly painted
- 28 days |
- -- |
- -- |
Zillow last checked:
Listing updated:
Travel times

Let’s turn your rent into credit progress
Build credit history with every on-time payment and get credit for the payment you’re already making.
Facts & features
Interior
Bedrooms & bathrooms
- Bedrooms: 3
- Bathrooms: 3
- Full bathrooms: 2
- 1/2 bathrooms: 1
Heating
- Central, Electric, Forced Air
Cooling
- Air Conditioner, Central Air
Appliances
- Included: Dryer, Microwave Oven, Refrigerator, Washer, Water Heater
- Laundry: In Unit
Features
- Has basement: Yes
Interior area
- Total interior livable area: 1,464 sqft
Property
Parking
- Details: Contact manager
Features
- Pool features: Above Ground, Pool
Lot
- Features: Interior Lot
Construction
Type & style
- Home type: Condo
- Architectural style: Townhouse
- Property subtype: Condo
Condition
- Year built: 1978
Building
Management
- Pets allowed: No
Community & HOA
Community
- Features: Pool
HOA
- Amenities included: Pool
Location
- Region: Branford
Financial & listing details
- Lease term: 12 Months,Month To Month
Nearby apartments for rent

Price history
| Date | Event | Price |
|---|---|---|
| 8/1/2026 | Price change | $2,800-6.7%$2/sqft |
Source: Smart MLS #24188491 Report a problem | ||
| 7/7/2026 | Listed for rent | $3,000+7.1%$2/sqft |
Source: Smart MLS #24188491 Report a problem | ||
| 4/1/2023 | Listing removed | -- |
Source: Zillow Rentals Report a problem | ||
| 3/3/2023 | Listed for rent | $2,800$2/sqft |
Source: Zillow Rentals Report a problem | ||
| 9/26/2003 | Sold | $190,000$130/sqft |
Source:  Smart MLS #M9076020 Report a problem Smart MLS #M9076020 Report a problem | ||
Neighborhood: 06405
Nearby schools
GreatSchools rating
- 5/10Mary T. Murphy SchoolGrades: PK-4Distance: 1.9 mi
- 6/10Francis Walsh Intermediate SchoolGrades: 5-8Distance: 3.3 mi
- 5/10Branford High SchoolGrades: 9-12Distance: 2.5 mi