Skip main navigation
Off market
  • $2,813,400

    434 Throop Ave, Brooklyn, NY 11221

    6beds
    4,490sqft
    MultiFamily
    Built in 1899
    -- sqft lot
    $2,813,400 Zestimate®
    $627/sqft
    $4,523 Estimated rent

    Home value

    $2,813,400

    $2.39M - $3.29M

    $4,523/mo

    Zestimate® history
    Loading
    Loading...

    Owner options

    List your home for rent

    $4,523/mo

    Rent Zestimate®

    Find your next renter with Zillow Rental Manager. Plus, with online applications, you can quickly screen prospective tenants – for free.

    Learn more

    $4,523/mo

    Rent Zestimate®

    Refinance and save

    $16,714/mo

    Est. payment

    Refinancing to a lower rate could help reduce your monthly payments and save thousands over the life of the loan.

    See today's rates

    $16,714/mo

    Est. payment

    Explore your selling options

    Work with a Zillow partner agent

    Leverage their expertise and Zillow's premium Showcase listings to get your home seen by more buyers.

    Get started

    List with your own agent

    Get your home in front of millions of buyers by listing it on Zillow.

    Learn how to do it

    Sell it yourself

    Take full control of how buyers see your home on Zillow by listing For Sale by Owner (FSBO).

    List your home

    What's special

    Rear terraceExcellent bus serviceOversized dressing roomPassive houseSuperior construction qualityPrivate bathroomHigh-performance structure

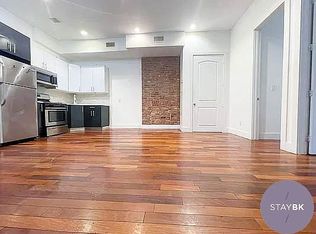
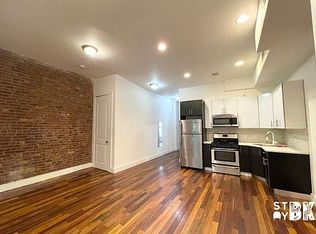
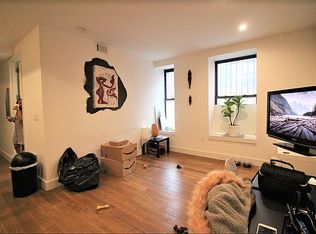
    OPEN HOUSES ARE BY APPOINTMENT ONLY! PLEASE CONFIRM APPOINTMENT! Primary user and/or investment opportunity. See below for more details. Enjoy the ease of smart home technology and the peace of mind and energy savings that come from a modern meticulously renovated and expanded two-family showplace in the heart of residential Bedford-Stuyvesant. This passive-house inspired, sustainably-designed all electric home is 4,490sf (3,620sf, not including lower level). Featuring a lower three-bedroom triplex and an upper three-bedroom duplex, each with substantial private outdoor space, this is an outstanding opportunity for investors or end-users seeking the luxury designer style and superior construction quality. In the lower triplex, expansive living and dining areas surround a gourmet open kitchen and powder room, while the rear terrace and backyard provide nearly 800 square feet of glorious outdoor space. The lower level features a large primary suite with an oversized dressing room/closet and an en suite bathroom. Two secondary bedrooms share another well-appointed full bathroom, while the hallway provides plenty of room for a home office area. The cellar level is finished with another half bathroom, a utility and laundry room, excellent storage and a massive rec room. In the upper duplex, the main floor features an exquisite chef's kitchen flanked by open plan living and dining rooms and a powder room. On the upper level, you'll find an impressive primary suite with a private bathroom, plus two secondary bedrooms and a hall bath. The top floor provides an expanded bulkhead perfect for a rooftop home office, while the balcony on the main floor and an 800-square-foot finished roof deck welcome seamless indoor-outdoor enjoyment. Kitchens are finished with Bosch appliances; full-featured high-end custom cabinetry with pull-out shelves, integrated storage, and quartz waterfall countertops. Primary bathrooms impress with double vanities and walk-in showers with dual shower heads. Both homes include 5' solid white oak plank hardwood floors, radiant heated bathroom floors, high ceilings and in-unit washers and energy efficient ventless electric heat pump dryers. Enjoy effortless daily life with a home controlled in the palm of your hand whether you're across the living room or across the globe. The suite of smart home features includes locks, doorbells, lighting, thermostats, ventilation, smoke/CO detectors, and secure package management. This high-performance structure offers an air-tight super-insulated building envelope, passive house certified triple-pane gas-filled windows, passive house certified advanced filtration/ventilation systems by Zehnder, LED lighting and Energy Star appliances. This building's extensive renovation also includes all new plumbing, electrical and mechanical systems, a new water main, hybrid electric heat pump water heaters and new remote-read meters. From this tree-lined Bed-Stuy block - surrounded by Crown Heights, Bushwick, Fort Greene and Williamsburg - the best of Brooklyn living is right outside your door. Fantastic dining, nightlife and art venues line the local streets, and the Pratt Institute, Brooklyn Navy Yard, BAM and Barclays Center are all within easy reach. On the next block, Herbert Von King Park and Kosciuszko Pool provide outdoor space and recreation, and sprawling Prospect Park is just over 1.5 miles away. Transportation options are plentiful with G, A/C, J/Z and M trains, excellent bus service and CitiBike stations nearby. Investment details: Unit #1 - Just rented for - $8,000 Unit #2 - Currently available for rent - $7,500 Projected Annual Income: $186,000 $96,000 unit #1 + $90,000 unit #2 Projected annual costs: $21,000 Projected annual profits: $165,000

    This property is off market, which means it's not currently listed for sale or rent on Zillow. This may be different from what's available on other websites or public sources.
    Facts & features

    Interior

    Bedrooms & bathrooms
    • Bedrooms: 6
    • Bathrooms: 7
    • Full bathrooms: 4
    • 1/2 bathrooms: 3
    Heating
    • Forced air
    Cooling
    • Central
    Appliances
    • Included: Dishwasher, Dryer, Washer
    Interior area
    • Total interior livable area: 4,490 sqft

    Property

    Lot
    • Size: 1,711 sqft
    Details
    • Parcel number: 018000043
    • Zoning: R6B

    Construction

    Type & style
    • Home type: MultiFamily
    Condition
    • Year built: 1899

    Utilities & green energy

    • Electric: Other

    Community & neighborhood

    Location
    • Region: Brooklyn

    Other

    Other facts
    • Property Type: Residential
    • Borough: Brooklyn
    • Residential Features: Laundry Area, Refrigerator, Stove, Dishwasher
    • Basement Amenities: Finished, Full, Walk-in, Separate Entrance
    • Construction Materials: Brick
    • Building Type: Attached
    • Handicap Access YNU: Yes
    • Yard: Back, Fenced - Full
    • Zoning: R6B
    • Exterior: Brick
    • Owner Occupied: Yes
    • Flooring: Hardwood
    • Foundation Details: Other
    • Roof: Other
    • Heat Delivery: Other
    • Hot Water: Other
    • AC Units: 3
    • Electric: Other
    • Heating Fuel: Other

    Price history

    DateEventPrice
    7/25/2023Listing removed--
    Source: StreetEasy Report a problem
    1/28/2023Listed for sale$3,500,000+400%$780/sqft
    Source: StreetEasy Report a problem
    8/4/2021Sold$700,000-44%$156/sqft
    Source: Public Record Report a problem
    3/24/2021Listing removed--
    Source: Owner Report a problem
    4/21/2019Listing removed$1,250,000$278/sqft
    Source: Owner Report a problem
    4/16/2019Listed for sale$1,250,000+210.1%$278/sqft
    Source: Owner Report a problem
    4/2/2018Sold$403,048-70.1%$90/sqft
    Source: Public Record Report a problem
    10/5/2017Listing removed$1,349,000$300/sqft
    Source: Elite Connect Real Estate Report a problem
    8/1/2017Listed for sale$1,349,000+286%$300/sqft
    Source: Elite Connect Real Estate Inc #412592 Report a problem
    10/7/2012Listing removed$150
    Source: The Brooklyn apartment! Report a problem
    9/7/2012Listed for rent$150
    Source: The Brooklyn apartment! Report a problem
    7/26/2012Listing removed$150
    Source: The Brooklyn apartment! Report a problem
    6/14/2012Listed for rent$150
    Source: The Brooklyn Apartment Report a problem
    3/14/2010Sold$349,500-30.7%$78/sqft
    Source: Public Record Report a problem
    3/28/2005Sold$504,000+44.2%$112/sqft
    Source: Public Record Report a problem
    11/5/2004Sold$349,500+39.8%$78/sqft
    Source: Public Record Report a problem
    3/16/2001Sold$250,000$56/sqft
    Source: Public Record Report a problem

    Public tax history

    YearProperty taxesTax assessment
    2025$10,139 -1%$123,360 -15%
    2024$10,241 $145,140 +34.9%
    2023-- $107,580 +10.1%
    2022-- $97,740 +6.1%
    2021-- $92,100 -1.5%
    2020$2,168 +0.9%$93,480
    2019$2,149 +7.2%$93,480 +875.5%
    2018$2,005 +8.7%$9,583 +5.9%
    2017$1,844 +10.5%$9,045 +6%
    2016$1,669 $8,536 +0%
    2015$1,669 +62.2%$8,533 +0.9%
    2014$1,029 $8,460 +5.9%
    2013-- $7,986 +5.9%
    2012-- $7,538 +6%
    2011-- $7,114 +0%
    2010-- $7,111 +0.9%
    2009-- $7,050 +5.9%
    2008-- $6,655 +5.9%
    2007-- $6,282 +6%
    2006-- $5,929 +0.1%
    2005-- $5,926 +0.9%
    2004-- $5,875 +5.9%
    2003-- $5,546 +5.9%
    2002-- $5,235 +6%
    2001-- $4,941 +0%
    2000-- $4,939

    Find assessor info on the county website

    Neighborhood: Bedford-Stuyvesant

    Nearby schools

    GreatSchools rating