Ready now! Brand New 3 bedroom 2 bathroom single story home with 2 car garage. This is a Quick Move in Home ready to close in less than 30 days! Camden Floorplan on a 53' lot creates an open layout perfect for entertaining. Covered lanai, white cabinets, upgraded flooring and finishes throughout. LVP flooring, quartz countertop, natural gas community, gourmet kitchen. This home is eligible for special financing rates through preferred lender.
Closed
$482,990
434 TWILIGHT Lane #33, St. Augustine, FL 32095
3beds
1,716sqft
Single Family Residence
Built in 2024
8,276 Square Feet Lot
$-- Zestimate®
$281/sqft
$2,532 Estimated rent
Home value
Not available
Estimated sales range
Not available
$2,532/mo
Zestimate® history
Owner options
List your home for rent
$2,532/mo
Rent Zestimate®
Find your next renter with Zillow Rental Manager. Plus, with online applications, you can quickly screen prospective tenants – for free.
$2,532/mo
Rent Zestimate®
Refinance and save
$3,193/mo
Est. payment
Refinancing to a lower rate could help reduce your monthly payments and save thousands over the life of the loan.
$3,193/mo
Est. payment
Explore your selling options
Work with a Zillow partner agent
Leverage their expertise and Zillow's premium Showcase listings to get your home seen by more buyers.
Get startedList with your own agent
Get your home in front of millions of buyers by listing it on Zillow.
Learn how to do itSell it yourself
Take full control of how buyers see your home on Zillow by listing For Sale by Owner (FSBO).
List your homeWhat's special
Zillow last checked:
Listing updated:
Listed by:
NANCY PRUITT 904-543-3237,
OLYMPUS EXECUTIVE REALTY, INC 407-469-2000
Bought with:
IRVIA E ROQUE, 3422466
WATSON REALTY CORP
Source: realMLS,MLS#: 2037001
Facts & features
Interior
Bedrooms & bathrooms
- Bedrooms: 3
- Bathrooms: 2
- Full bathrooms: 2
Primary bedroom
- Description: En Suite Bath
- Level: Main
- Area: 188.94 Square Feet
- Dimensions: 13.40 x 14.10
Bedroom 2
- Level: Main
- Area: 119.18 Square Feet
- Dimensions: 11.80 x 10.10
Bedroom 3
- Level: Main
- Area: 112.11 Square Feet
- Dimensions: 11.10 x 10.10
Primary bathroom
- Description: Dual sinks, Shower and Tub
- Level: Main
Bonus room
- Description: Walk in Closet
- Level: Second
- Area: 269.47 Square Feet
- Dimensions: 13.40 x 20.11
Dining room
- Level: Main
- Area: 99 Square Feet
- Dimensions: 11.00 x 9.00
Great room
- Level: Main
- Area: 264.92 Square Feet
- Dimensions: 14.80 x 17.90
Kitchen
- Level: Main
- Area: 173.24 Square Feet
- Dimensions: 12.20 x 14.20
Heating
- Central, Heat Pump
Cooling
- Central Air
Appliances
- Included: Dishwasher, Disposal, Gas Range, Gas Water Heater, Microwave, Tankless Water Heater
Features
- Eat-in Kitchen, Entrance Foyer, Pantry, Primary Bathroom - Shower No Tub, Split Bedrooms, Walk-In Closet(s)
- Flooring: Tile
Interior area
- Total interior livable area: 1,716 sqft
Property
Parking
- Total spaces: 2
- Parking features: Additional Parking, Garage Door Opener
- Garage spaces: 2
Features
- Stories: 2
- Patio & porch: Covered, Patio, Porch, Screened
- Has view: Yes
- View description: Pond
- Has water view: Yes
- Water view: Pond
Lot
- Size: 8,276 Square Feet
- Features: Cul-De-Sac, Sprinklers In Front, Sprinklers In Rear
Details
- Parcel number: 0237260330
- Zoning description: PUD
Construction
Type & style
- Home type: SingleFamily
- Architectural style: Traditional
- Property subtype: Single Family Residence
Materials
- Fiber Cement, Frame
- Roof: Other
Condition
- Under Construction
- New construction: Yes
- Year built: 2024
Utilities & green energy
- Sewer: Public Sewer
- Water: Public
- Utilities for property: Cable Available, Natural Gas Available
Green energy
- Water conservation: Low-Flow Fixtures
Community & HOA
Community
- Security: Smoke Detector(s)
- Subdivision: Beacon Lake
HOA
- Has HOA: Yes
- Amenities included: Pool, Basketball Court, Children's Pool, Clubhouse, Fitness Center, Playground, Tennis Court(s), Trash
- HOA fee: $61 annually
- HOA name: BEACON MANAGER
- HOA phone: 904-217-3052
Location
- Region: Saint Augustine
Financial & listing details
- Price per square foot: $281/sqft
- Date on market: 7/14/2024
- Listing terms: Cash,Conventional,FHA,VA Loan
Price history
| Date | Event | Price |
|---|---|---|
| 7/6/2026 | Listing removed | -- |
Source: Owner Report a problem | ||
| 6/26/2026 | Listed for sale | $460,000-4.8%$268/sqft |
Source: Owner Report a problem | ||
| 10/29/2024 | Sold | $482,990+0.6%$281/sqft |
Source:  realMLS #2037001 Report a problem realMLS #2037001 Report a problem | ||
| 10/17/2024 | Pending sale | $479,990$280/sqft |
Source: realMLS #2037001 Report a problem | ||
| 8/19/2024 | Price change | $479,990-4%$280/sqft |
Source: realMLS #2037001 Report a problem | ||
| 7/14/2024 | Listed for sale | $499,990$291/sqft |
Source: realMLS #2037001 Report a problem | ||
Public tax history
Tax history is unavailable.
Neighborhood: 32095
Nearby homes
- $729,0004 bd4 ba2.8k sqft147 Windchime Ln #76, Saint Augustine, FL 32095Sold

- $525,5004 bd3 ba2.1k sqft454 Twilight Ln #35, Saint Augustine, FL 32095Sold
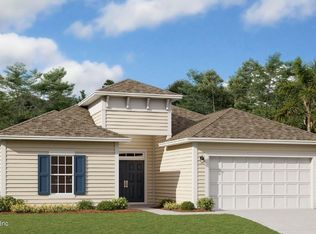
- $599,0005 bd4 ba2.8k sqft300 Twilight Ln #25, Saint Augustine, FL 32095Sold
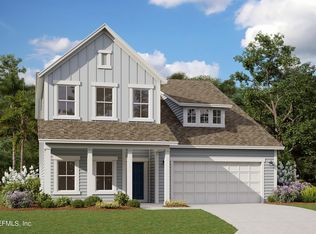
- $560,9904 bd3 ba2.1k sqft312 Twilight Ln UNIT 26, Saint Augustine, FL 32095Sold
- $469,9903 bd2 ba1.8k sqft136 Whirlwind Pl UNIT 159, Saint Augustine, FL 32095Sold
- $525,0004 bd3 ba2.1k sqft287 Twilight Ln UNIT 104, Saint Augustine, FL 32095Sold
- $545,0004 bd3 ba2.1k sqft395 Twilight Ln UNIT 114, Saint Augustine, FL 32095Sold
- $612,0005 bd4 ba2.8k sqft332 Twilight Ln UNIT 28, Saint Augustine, FL 32095Sold
Nearby schools
GreatSchools rating
- 9/10Lakeside AcademyGrades: K-8Distance: 0.9 mi
- 7/10Beachside High SchoolGrades: 8-12Distance: 2.7 mi
Schools provided by the listing agent
- Elementary: Lakeside Academy
- Middle: Lakeside Academy
- High: Beachside
Source: realMLS. This data may not be complete. We recommend contacting the local school district to confirm school assignments for this home.


Get pre-qualified for a loan
At Zillow Home Loans, we can pre-qualify you in as little as 5 minutes with no impact to your credit score.An equal housing lender. NMLS #10287.
- Florida
- Saint Johns County
- Saint Augustine
- 32095
- 434 TWILIGHT Lane Unit 33
Nearby cities
Nearby neighborhoods
Nearby zip codes
Other Saint Augustine Topics
