Skip main navigation
Sold for $464,000
  • $464,000

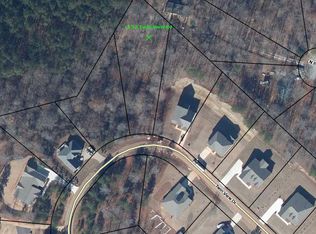
    434 Twin View Dr, Westminster, SC 29693

    3beds
    --sqft
    Single Family Residence
    Built in 2023
    0.66 Acres Lot
    $473,000 Zestimate®
    $--/sqft
    $2,429 Estimated rent

    Home value

    $473,000

    $407,000 - $553,000

    $2,429/mo

    Zestimate® history
    Loading
    Loading...

    Owner options

    List your home for rent

    $2,429/mo

    Rent Zestimate®

    Find your next renter with Zillow Rental Manager. Plus, with online applications, you can quickly screen prospective tenants – for free.

    Learn more

    $2,429/mo

    Rent Zestimate®

    Refinance and save

    $2,748/mo

    Est. payment

    Refinancing to a lower rate could help reduce your monthly payments and save thousands over the life of the loan.

    See today's rates

    $2,748/mo

    Est. payment

    Explore your selling options

    Work with a Zillow partner agent

    Leverage their expertise and Zillow's premium Showcase listings to get your home seen by more buyers.

    Get started

    List with your own agent

    Get your home in front of millions of buyers by listing it on Zillow.

    Learn how to do it

    Sell it yourself

    Take full control of how buyers see your home on Zillow by listing For Sale by Owner (FSBO).

    List your home

    What's special

    Double covered decksWell landscaped lotOpen floor planGuest bedroomsPrimary suiteAwesome ceramic tile showerSoaking tub
    Looking for a move-in ready home on a well landscaped lot? Oh, with privacy. You've found it. Imagine entertaining family and friends in the open floor plan. If you prefer, have everyone over to watch the game outside on the double covered decks. You will not find a better place to do both. After everyone leaves, escape to your primary suite where the bedroom is large and the bath includes an awesome ceramic tile shower and soaking tub. Your own little oasis. The guest bedrooms are on the other side of the home for maximum privacy. Maybe best of all your kitchen will make the most discriminating chef happy to prepare meals for family, friends and parties. Check out the workshop / man cave under the home. Talking about an escape for the handyman. The Finished Bonus Room above the garage is the perfect home office, 2nd living space, movie room, or home gym. All just minutes from shopping, restaurants and doctors.

    Zillow last checked:

    Listing updated:

    Listed by:

    Les Walden 864-985-1234,

    The Les Walden Team

    Bought with:

    Adriane Perez, 118621

    EXP Realty, LLC

    Source: WUMLS,MLS#: 20290082MLS LogoOriginating MLS: Western Upstate Association of Realtors

    Facts & features

    Interior

    Bedrooms & bathrooms
    • Bedrooms: 3
    • Bathrooms: 3
    • Full bathrooms: 2
    • 1/2 bathrooms: 1
    • Main level bathrooms: 2
    • Main level bedrooms: 3
    Heating
    • Central, Gas, Natural Gas
    Cooling
    • Central Air, Electric
    Appliances
    • Included: Dishwasher, Gas Oven, Gas Range, Microwave, Refrigerator, Plumbed For Ice Maker
    • Laundry: Washer Hookup, Electric Dryer Hookup
    Features
    • Tray Ceiling(s), Ceiling Fan(s), Dual Sinks, Fireplace, Granite Counters, Garden Tub/Roman Tub, High Ceilings, Bath in Primary Bedroom, Main Level Primary, Pull Down Attic Stairs, Smooth Ceilings, Separate Shower, Vaulted Ceiling(s), Walk-In Closet(s), Walk-In Shower, Window Treatments, Breakfast Area, Workshop
    • Flooring: Carpet, Luxury Vinyl Plank, Tile
    • Windows: Blinds, Insulated Windows, Tilt-In Windows, Vinyl
    • Basement: None,Crawl Space
    • Has fireplace: Yes
    • Fireplace features: Gas, Gas Log, Option
    Interior area
    • Living area range: 2250-2499 Square Feet
    • Finished area above ground: 0
    • Finished area below ground: 0

    Property

    Parking
    • Total spaces: 2
    • Parking features: Attached, Garage, Driveway, Garage Door Opener
    • Attached garage spaces: 2
    Accessibility
    • Accessibility features: Low Threshold Shower
    Features
    • Levels: One
    • Stories: 1
    • Patio & porch: Deck, Front Porch
    • Exterior features: Deck, Sprinkler/Irrigation, Landscape Lights, Porch
    • Waterfront features: None
    Lot
    • Size: 0.66 Acres
    • Features: City Lot, Gentle Sloping, Subdivision, Sloped, Trees
    Details
    • Parcel number: 2210201020

    Construction

    Type & style
    • Home type: SingleFamily
    • Architectural style: Craftsman
    • Property subtype: Single Family Residence
    Materials
    • Brick, Stone, Vinyl Siding
    • Foundation: Crawlspace
    • Roof: Architectural,Shingle
    Condition
    • Year built: 2023
    Details
    • Builder name: Great Southern

    Utilities & green energy

    • Sewer: Septic Tank
    • Water: Public
    • Utilities for property: Electricity Available, Natural Gas Available, Phone Available, Water Available, Underground Utilities

    Community & neighborhood

    Security
    • Security features: Security System Owned, Smoke Detector(s)
    Location
    • Region: Westminster
    • Subdivision: Willow Creek Highway 11

    HOA & financial

    HOA
    • Has HOA: Yes
    • HOA fee: $100 annually

    Other

    Other facts
    • Listing agreement: Exclusive Right To Sell
    • Listing terms: USDA Loan

    Price history

    DateEventPrice
    9/9/2025Sold$464,000-2.3%
    Source: WUMLS #20290082 Report a problem
    8/29/2025Contingent$474,900
    Source: WUMLS #20290082 Report a problem
    8/12/2025Listed for sale$474,900
    Source: WUMLS #20290082 Report a problem
    7/31/2025Contingent$474,900
    Source: WUMLS #20290082 Report a problem
    7/15/2025Listed for sale$474,900-1%
    Source: WUMLS #20290082 Report a problem
    6/18/2025Listing removed$479,900
    Source: WUMLS #20286895 Report a problem
    6/13/2025Contingent$479,900
    Source: WUMLS #20286895 Report a problem
    6/9/2025Pending sale$479,900
    Source: WUMLS #20286895 Report a problem
    5/27/2025Price change$479,900-5.7%
    Source: WUMLS #20286895 Report a problem
    5/3/2025Listed for sale$509,000+3.9%
    Source: WUMLS #20286895 Report a problem
    12/8/2024Listing removed--
    Source: Owner Report a problem
    11/16/2024Listed for sale$490,000-6.6%
    Source: Owner Report a problem
    8/22/2024Listing removed$524,900
    Source: WUMLS #20276462 Report a problem
    7/1/2024Listed for sale$524,900
    Source: WUMLS #20276462 Report a problem
    6/17/2024Listing removed--
    Source: WUMLS #20272519 Report a problem
    3/16/2024Listed for sale$524,900+40.1%
    Source: WUMLS #20272519 Report a problem
    4/5/2023Sold$374,756-1.3%
    Source: WUMLS #20256387 Report a problem
    3/13/2023Pending sale$379,675
    Source: WUMLS #20256387 Report a problem
    1/5/2023Price change$379,675-3.8%
    Source: WUMLS #20256387 Report a problem
    11/14/2022Price change$394,675-3.1%
    Source: WUMLS #20256387 Report a problem
    10/25/2022Price change$407,256-0.6%
    Source: WUMLS #20256387 Report a problem
    10/18/2022Listed for sale$409,675
    Source: WUMLS #20256387 Report a problem

    Public tax history

    YearProperty taxesTax assessment
    2025$3,140 $14,610
    2024$3,140 +7205%$14,610 +7205%
    2023$43 $200
    2022-- --
    2021-- --
    2020-- $21,460
    2019-- $21,460
    2018-- --
    2017-- --
    2016-- --
    2015-- --
    2014-- $480
    2013-- --
    2012-- --
    2011-- --
    2010-- --

    Find assessor info on the county website

    Neighborhood: 29693

    Nearby schools

    GreatSchools rating
    Schools provided by the listing agent
    • Elementary: Northside Elem
    • Middle: Seneca Middle
    • High: Seneca High

    Source: WUMLS. This data may not be complete. We recommend contacting the local school district to confirm school assignments for this home.

    Get a cash offer in 3 minutes
    Find out how much your home could sell for in as little as 3 minutes with a no-obligation cash offer.
    Estimated market value
    $473,000
    Get a cash offer in 3 minutes
    Find out how much your home could sell for in as little as 3 minutes with a no-obligation cash offer.
    Estimated market value
    $473,000