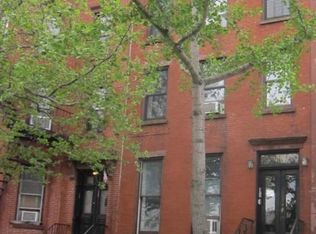
Welcome to one of Carroll Gardens newest boutique condominium at 434 Union Street where unparalleled quality and craftsmanship of these three luxury residences pairs with exceptional style and beautiful interiors. After expanding the building footprint on each level, all three residences underwent dramatic gut renovations, thoughtfully re-imagined using the finest finishes and materials and these never before lived in sponsor units are ready to be called home for the first time. Residence A is an impeccably renovated three bedroom two and one half bath duplex with a newly added walk out deck off the kitchen that leads down to your large private patio and 914 sq. foot backyard. At 1,948 sq. feet, the home truly feels like a townhouse and spans the entire parlor and garden levels of the condominium. Designed with both entertaining and everyday living on the mind, enter a massive yet inviting living room that serves as the heart of the home and features wide plank white oak floors, high ceilings, expansive walls perfect for large-scale artwork and oversized windows that flood the room with light and capture serene treetop views. Continue through the living room to an open concept gallery that showcases two giant custom built in closets for optimal storage and a powder room designed with tiled accent walls, Kohler and Toto fixtures and Duravit vanity. The gallery flows seamlessly into a perfectly styled, expansive chef's kitchen and large open dining room where form meets function with exceptionally designed integrated dark palette custom Italian cabinetry, gray and white veined Calacatta Laza Quartz countertops with matching slab backsplashes, a large island with waterfall edges for dining and prep, deep stainless steel sink with Grohe fixtures, Wolf stainless steel gas range with professional level ventilation and LED lighting, Bosch dishwasher and Subzero refrigerator. These two south facing, open style rooms are for lovers of light, gatherings and exceptional dining experiences and they create the perfect indoor/outdoor flow as you access your oversized terrace with stairs that lead directly down to your massive private back yard and patio from these rooms. Make your way down to the garden level of the home where all three spacious bedrooms are situated and where a secondary entrance into the unit is located from under the building stoop. The impressive king size master bedroom features two custom closets (one a walk-in) and a stunning en suite master bathroom featuring floor to ceiling large format porcelain tile, glass enclosed shower with Kohler fixtures, chrome rain shower head and body sprays systems, Kohler sink, Toto toilet and elegant quartzite vanity. Exploring the rest of this home, down the hall you pass another massive closet, a tucked away full size Samsung washer and vented gas dryer and an oversized secondary bathroom which similarly includes a suite of Kohler and Toto fixtures, jacuzzi bathtub, double Kohler sinks and custom-made vanities with quartz tops. The rear portion of this level is where you reach a sizeable second and third bedrooms, both with large, deep closets and oversized windows for maximum sunlight. The third bedroom provides alternative direct access via sliding door to a large private patio and backyard which serve as the perfect escape for spring and summer get togethers, barbeques, dining al fresco or just basking in the sun. Not to mention, the home is furnished with top of the line Mitsubishi Hyper heat and central air conditioning dual systems with multi-zones throughout the residence and video intercom systems on both levels. This is not an offering plan. The complete offering terms are in an offering plan available from the sponsor. Sponsor reserves the right to make changes in accordance with the offering plan File No. CD19-0329.
This property is not currently displayed as for sale or rent on Zillow. This may be different from what's on other websites or public sources.