Welcome home to your fully renovated to the max dream home in Canyon Creek! Stroll beneath mature shade trees to welcoming exterior in Oyster White trimmed in French Roast. Once inside you'll delight to a wide open floor plan w Luxury Vinyl Plank floors flowing through a color palette in todays pure whites and warm grays. Awe inspiring Cathedral Ceilings take your imagination to new heights. Create culinary masterpieces in the open chef's gourmet quartz & stainless kitchen w huge island, fridge & sleek induction cooking! Primary bedroom suite w spacious walk-in closet & bath to die for w rich wood double sink quartz vanity, gold-tone fixtures & double size shower w Rain Forest head. Sleek hall bath has double sink quartz vanity & polished chrome fixtures. The wide open spaces continue as you step into your back yard oasis w rear entry drive way & plenty of room to play or entertain. Want more? All cast iron drain lines are replaced with PVC & freshwater lines with Pex! What? Yep! AND new electrical panel. HVAC replaced in 2018. Walk to Aldridge Elementary, Eiland Coffee & dining. Sellers are licensed real estate agents in Texas.
Sold
Price Unknown
434 Valley Glen Dr, Richardson, TX 75080
3beds
1,754sqft
Single Family Residence
Built in 1971
0.26 Acres Lot
$577,000 Zestimate®
$--/sqft
$2,367 Estimated rent
Home value
$577,000
$542,000 - $612,000
$2,367/mo
Zestimate® history
Owner options
List your home for rent
$2,367/mo
Rent Zestimate®
Find your next renter with Zillow Rental Manager. Plus, with online applications, you can quickly screen prospective tenants – for free.
$2,367/mo
Rent Zestimate®
Refinance and save
Refinancing to a lower rate could help reduce your monthly payments and save thousands over the life of the loan.
Explore your selling options
Work with a Zillow partner agent
Leverage their expertise and Zillow's premium Showcase listings to get your home seen by more buyers.
Get startedList with your own agent
Get your home in front of millions of buyers by listing it on Zillow.
Learn how to do itSell it yourself
Take full control of how buyers see your home on Zillow by listing For Sale by Owner (FSBO).
List your homeWhat's special
Wide open floor planLuxury vinyl plank floorsHuge islandSpacious walk-in closetCathedral ceilingsRear entry drive wayMature shade trees
Zillow last checked:
Listing updated:
Listed by:
Dan Washburn 0512782 214-477-1658,
Washburn Realty Group,LLC 214-477-1658
Bought with:
Kim Moucka
Joe Cloud & Associates
Source: NTREIS,MLS#: 20897761
Facts & features
Interior
Bedrooms & bathrooms
- Bedrooms: 3
- Bathrooms: 2
- Full bathrooms: 2
Primary bedroom
- Features: Ceiling Fan(s), Dual Sinks, Walk-In Closet(s)
- Level: First
- Dimensions: 16 x 13
Bedroom
- Features: Ceiling Fan(s)
- Level: First
- Dimensions: 13 x 12
Bedroom
- Features: Ceiling Fan(s)
- Level: First
- Dimensions: 12 x 10
Dining room
- Features: Fireplace
- Level: First
- Dimensions: 13 x 10
Kitchen
- Features: Breakfast Bar, Built-in Features, Kitchen Island, Pantry, Stone Counters
- Level: First
- Dimensions: 14 x 9
Laundry
- Features: Built-in Features
- Level: First
- Dimensions: 8 x 8
Living room
- Features: Ceiling Fan(s), Fireplace
- Level: First
- Dimensions: 18 x 17
Heating
- Central, Electric
Cooling
- Central Air, Ceiling Fan(s), Electric
Appliances
- Included: Dishwasher, Electric Oven, Electric Range, Electric Water Heater, Disposal, Microwave, Refrigerator, Vented Exhaust Fan, Warming Drawer
- Laundry: Washer Hookup, Electric Dryer Hookup, Laundry in Utility Room
Features
- Cathedral Ceiling(s), Decorative/Designer Lighting Fixtures, Double Vanity, High Speed Internet, Kitchen Island, Open Floorplan, Pantry, Cable TV, Walk-In Closet(s)
- Flooring: Luxury Vinyl Plank, Tile
- Has basement: No
- Number of fireplaces: 1
- Fireplace features: Living Room, Masonry, Wood Burning
Interior area
- Total interior livable area: 1,754 sqft
Property
Parking
- Total spaces: 2
- Parking features: Additional Parking, Alley Access, Door-Single, Driveway, Garage, Garage Door Opener, Garage Faces Rear
- Attached garage spaces: 2
- Has uncovered spaces: Yes
Features
- Levels: One
- Stories: 1
- Patio & porch: Rear Porch, Front Porch, Patio
- Exterior features: Private Yard, Rain Gutters
- Pool features: None
- Fencing: Wood
Lot
- Size: 0.26 Acres
- Features: Back Yard, Lawn, Landscaped, Few Trees
Details
- Parcel number: R011409101301
Construction
Type & style
- Home type: SingleFamily
- Architectural style: Traditional,Detached
- Property subtype: Single Family Residence
Materials
- Brick
- Foundation: Slab
- Roof: Composition
Condition
- Year built: 1971
Utilities & green energy
- Sewer: Public Sewer
- Water: Public
- Utilities for property: Overhead Utilities, Sewer Available, Water Available, Cable Available
Community & HOA
Community
- Features: Sidewalks
- Subdivision: Canyon Creek Country Club 15
HOA
- Has HOA: No
Location
- Region: Richardson
Financial & listing details
- Tax assessed value: $481,792
- Annual tax amount: $8,731
- Date on market: 4/10/2025
- Cumulative days on market: 3 days
- Listing terms: Cash,Conventional,FHA,VA Loan
Price history
| Date | Event | Price |
|---|---|---|
| 4/30/2025 | Sold | -- |
Source: NTREIS #20897761 Report a problem | ||
| 4/22/2025 | Pending sale | $574,000$327/sqft |
Source: NTREIS #20897761 Report a problem | ||
| 4/14/2025 | Contingent | $574,000$327/sqft |
Source: NTREIS #20897761 Report a problem | ||
| 4/13/2025 | Price change | $574,000-0.1%$327/sqft |
Source: NTREIS #20897761 Report a problem | ||
| 4/10/2025 | Listed for sale | $574,500$328/sqft |
Source: NTREIS #20897761 Report a problem | ||
Public tax history
| Year | Property taxes | Tax assessment |
|---|---|---|
| 2025 | $8,731 +89.5% | $481,792 +11.2% |
| 2024 | $4,608 -0.4% | $433,263 +10% |
| 2023 | $4,626 -23.4% | $393,875 +10% |
| 2022 | $6,036 +128.5% | $358,068 +16.8% |
| 2021 | $2,642 +0.8% | $306,683 +2.2% |
| 2020 | $2,621 +6.9% | $300,000 +9.9% |
| 2019 | $2,452 +2.6% | $273,041 +10% |
| 2018 | $2,391 +7.9% | $248,219 -11.8% |
| 2017 | $2,215 | $281,474 +13.5% |
| 2016 | $2,215 -0.2% | $247,950 +33% |
| 2015 | $2,220 | $186,491 +1.6% |
| 2014 | $2,220 | $183,630 +18.1% |
| 2013 | -- | $155,512 +1.2% |
| 2012 | -- | $153,708 +1.8% |
| 2011 | -- | $151,057 +13.7% |
| 2010 | -- | $132,808 -11.6% |
| 2009 | -- | $150,292 -2.3% |
| 2008 | -- | $153,788 -1.4% |
| 2007 | -- | $156,018 +4% |
| 2006 | -- | $150,000 +5.4% |
| 2005 | -- | $142,362 +7.9% |
| 2004 | -- | $131,884 +1.4% |
| 2003 | -- | $130,038 +4.1% |
| 2002 | -- | $124,964 +1.6% |
| 2001 | -- | $122,948 +1.5% |
| 2000 | -- | $121,113 |
Find assessor info on the county website
Neighborhood: Canyon Creek
Nearby homes
- $488,300-- bd-- ba1.9k sqft436 Valley Glen Dr, Richardson, TX 75080Off Market
- $550,900-- bd2 ba1.8k sqft432 Valley Glen Dr, Richardson, TX 75080Off Market
- $468,6003 bd2 ba1.6k sqft438 Valley Glen Dr, Richardson, TX 75080Off Market
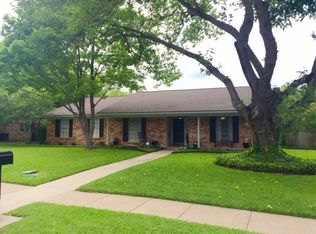
- $621,5003 bd2 ba2k sqft430 Valley Glen Dr, Richardson, TX 75080Off Market
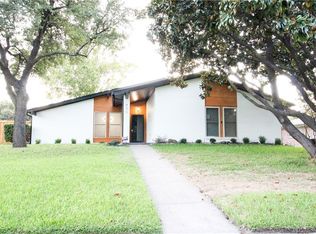
- $663,0003 bd2 ba2.5k sqft427 Shady Brook Pl, Richardson, TX 75080Off Market
- $564,5004 bd2 ba2.4k sqft435 Valley Glen Dr, Richardson, TX 75080Off Market
- $591,1004 bd3 ba2.1k sqft437 Valley Glen Dr, Richardson, TX 75080Off Market
- $821,0004 bd3 ba2.5k sqft429 Shady Brook Pl, Richardson, TX 75080Off Market
Nearby schools
GreatSchools rating
- 7/10Aldridge Elementary SchoolGrades: K-5Distance: 0.4 mi
- 7/10Wilson Middle SchoolGrades: 6-8Distance: 1.5 mi
- 7/10Vines High SchoolGrades: 9-10Distance: 2.1 mi
Schools provided by the listing agent
- Elementary: Aldridge
- Middle: Wilson
- District: Plano ISD
Source: NTREIS. This data may not be complete. We recommend contacting the local school district to confirm school assignments for this home.
Get a cash offer in 3 minutes
Find out how much your home could sell for in as little as 3 minutes with a no-obligation cash offer.
Estimated market value
$577,000
Get a cash offer in 3 minutes
Find out how much your home could sell for in as little as 3 minutes with a no-obligation cash offer.
Estimated market value
$577,000
- Texas
- Collin County
- Richardson
- 75080
- Canyon Creek
- 434 Valley Glen Dr
Nearby cities
Nearby neighborhoods
Nearby zip codes
Other Richardson Topics
