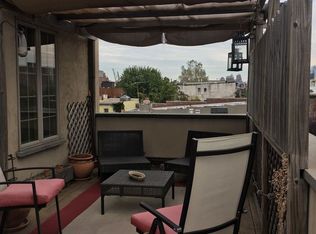
Deal fell through, available again effective immediately! This stunning 20' wide single-family townhouse with multiple large outdoor spaces comes equipped with the following included: -- Ground floor commercial space (to be leased to a tenant, or can be used exclusively by the townhouse owner). -- Second floor separate office suite (to be leased out to a tenant, or can be used exclusively by townhouse owner). -- Parking garage! Ground Level = commercial space w/ rear patio, and the parking garage. Second Level = first level of the townhouse (entrance foyer/powder room/double-height kitchen+dining room/rear large terrace) AND separate entrance to the office ensuite w/ full bath. Third Level = massive living room, overlooking the double-height dining area. Fourth Floor = 3 bedrooms/full bath/front large terrace. Fifth Level = primary bedroom ensuite/terrace. Roof = finished roof with stunning vista views of the entire harbor and skyline. 434 Van Brunt Street is a contemporary mixed-use townhouse property containing 5 total levels, perfectly suited for creative entrepreneurs, craftspeople, work-from-home business owners, income-earning homeowners -- and everyone in between. While the property owner can use the separate office setup and the commercial space for their own use, this could also be an opportunity for an investor looking to lease the three separate legal entities contained within the property to earn income: the townhouse, the community facility/office space, and the full ground floor of commercial retail. There is also the prized private indoor garage parking (equipped with electric charging station and hose connection for washing) and a plethora of oversized outdoor spaces at virtually every level -- most offering breathtaking water and city views -- perfect for gardening, entertaining, or quiet relaxation. Photos do no justice, the stunning views must be experienced in person to be believed! With over 5,500 square feet of combined interior plus private exterior space, the relationships to the outdoor urban oasis and natural light are paramount throughout this custom home on every level. From the striking double-height kitchen/dining area with oversized glazing systems, to the unparalleled massive great room on the mezzanine level, the possibilities are quite frankly endless in this amazing Red Hook wonder. With 4 bedrooms, 3 full baths, 2 half baths, a large work studio, and flex rooms on multiple levels, this home is inviting their future owner to customize and tailor it to their every need. This property is set up in such a way so that the homeowner can use the sprawling fully-finished ground level space as their own design/work studio - or as an income-producing element - while having an office en suite plus 4 levels of townhome living directly above. The thoughtful aesthetic of rustic-chic blended with crisp modern lines feels contextually appropriate for a new proper home in the historically-rich and trendsetting hip Red Hook neighborhood. The integral black metal steel staircase is a centerpiece of the home, while the metal gas fireplace, exposed wood, quartz countertops, gray and black lacquered cabinetry tie it all together harmoniously. What's more, the collection of Mooi white fiberglass orbs that hang from the ceiling add a sophisticated softness to the most prominent room, while further balancing and enhancing the interior environment. All of these possibilities, and in extremely close proximity to neighborhood standouts: Fairway Market, Sixpoint Brewery, Ample Hills, Basis Independent, Red Hook Waterfront Studios and Showrooms, Fort Defiance, Court Street Grocers, Pioneer Works, Baked, Valentino Pier Park, the Good Fork, and so much more!
This property is off market, which means it's not currently listed for sale or rent on Zillow. This may be different from what's available on other websites or public sources.