Great price on this 3 bedroom 2 bath home in sought after Millis. First floor has a large kitchen with an island all with stone countertops also lots of cabinet space. Right off the kitchen is a huge family room over the garage great for entertaining. There is also a formal living room with a fireplace and hardwood floors. A formal dining room with hardwood floors as well. Also on the first floor is a bedroom and a full bath. On the second floor you will find a full bath, 2 bedrooms, and an office. If you are still looking for more space the basement is a full walk-out just waiting for your ideas to finish the space. Once you walk out into the back yard you will find a huge fully fenced in yard with a nice gazebo just waiting for your family cookouts. The house sits on a corner lot with 2 driveways and plenty of off-street parking.
Sold for $600,000
$600,000
434 Village St, Millis, MA 02054
3beds
1,984sqft
Single Family Residence
Built in 1977
0.61 Acres Lot
$679,500 Zestimate®
$302/sqft
$4,023 Estimated rent
Home value
$679,500
$646,000 - $713,000
$4,023/mo
Zestimate® history
Owner options
List your home for rent
$4,023/mo
Rent Zestimate®
Find your next renter with Zillow Rental Manager. Plus, with online applications, you can quickly screen prospective tenants – for free.
$4,023/mo
Rent Zestimate®
Refinance and save
$4,031/mo
Est. payment
Refinancing to a lower rate could help reduce your monthly payments and save thousands over the life of the loan.
$4,031/mo
Est. payment
Explore your selling options
Work with a Zillow partner agent
Leverage their expertise and Zillow's premium Showcase listings to get your home seen by more buyers.
Get startedList with your own agent
Get your home in front of millions of buyers by listing it on Zillow.
Learn how to do itSell it yourself
Take full control of how buyers see your home on Zillow by listing For Sale by Owner (FSBO).
List your homeWhat's special
Hardwood floorsHuge family roomFormal dining roomLarge kitchenStone countertops
Zillow last checked:
Listing updated:
Listed by:
Tony Palmerino 774-230-5021,
Real Broker MA, LLC 855-450-0442
Bought with:
Vesta Group
Vesta Real Estate Group, Inc.
Source: MLS PIN,MLS#: 73186952
Facts & features
Interior
Bedrooms & bathrooms
- Bedrooms: 3
- Bathrooms: 2
- Full bathrooms: 2
Primary bedroom
- Features: Flooring - Wall to Wall Carpet
- Level: Second
- Area: 264
- Dimensions: 22 x 12
Bedroom 2
- Features: Flooring - Wall to Wall Carpet
- Level: First
- Area: 132
- Dimensions: 12 x 11
Bedroom 3
- Features: Flooring - Wall to Wall Carpet
- Level: Second
- Area: 128
- Dimensions: 16 x 8
Primary bathroom
- Features: No
Bathroom 1
- Features: Flooring - Stone/Ceramic Tile
- Level: First
- Area: 42
- Dimensions: 7 x 6
Bathroom 2
- Features: Flooring - Stone/Ceramic Tile, Jacuzzi / Whirlpool Soaking Tub
- Level: Second
- Area: 128
- Dimensions: 16 x 8
Dining room
- Features: Flooring - Hardwood
- Level: First
- Area: 168
- Dimensions: 14 x 12
Family room
- Features: Flooring - Hardwood
- Level: First
- Area: 330
- Dimensions: 22 x 15
Kitchen
- Features: Flooring - Vinyl, Countertops - Stone/Granite/Solid, Kitchen Island
- Level: First
- Area: 144
- Dimensions: 12 x 12
Living room
- Features: Flooring - Hardwood
- Level: First
- Area: 156
- Dimensions: 13 x 12
Office
- Features: Flooring - Wall to Wall Carpet
- Level: Second
- Area: 70
- Dimensions: 10 x 7
Heating
- Baseboard, Natural Gas
Cooling
- None
Appliances
- Included: Gas Water Heater, Range, Dishwasher, Disposal, Microwave, Refrigerator
Features
- Home Office
- Flooring: Flooring - Wall to Wall Carpet
- Basement: Full,Walk-Out Access
- Number of fireplaces: 1
- Fireplace features: Living Room
Interior area
- Total structure area: 1,984
- Total interior livable area: 1,984 sqft
Property
Parking
- Total spaces: 8
- Parking features: Under, Garage Door Opener, Paved Drive, Off Street, Paved
- Attached garage spaces: 1
- Uncovered spaces: 7
Features
- Patio & porch: Deck - Wood
- Exterior features: Deck - Wood, Rain Gutters, Fenced Yard, Gazebo
- Fencing: Fenced/Enclosed,Fenced
Lot
- Size: 0.61 Acres
- Features: Corner Lot, Gentle Sloping, Level
Details
- Additional structures: Gazebo
- Parcel number: M:042 B:0000002,3685268
- Zoning: RES-SF
Construction
Type & style
- Home type: SingleFamily
- Architectural style: Cape
- Property subtype: Single Family Residence
Materials
- Frame
- Foundation: Concrete Perimeter
- Roof: Shingle
Condition
- Year built: 1977
Utilities & green energy
- Electric: 220 Volts, 100 Amp Service
- Sewer: Public Sewer
- Water: Public
Community & HOA
HOA
- Has HOA: No
Location
- Region: Millis
Financial & listing details
- Price per square foot: $302/sqft
- Tax assessed value: $477,900
- Annual tax amount: $8,358
- Date on market: 8/10/2026
- Listing terms: Contract
- Road surface type: Paved
Price history
| Date | Event | Price |
|---|---|---|
| 2/29/2024 | Sold | $600,000-4%$302/sqft |
Source: MLS PIN #73186952 Report a problem | ||
| 1/17/2024 | Contingent | $625,000$315/sqft |
Source: MLS PIN #73186952 Report a problem | ||
| 12/12/2023 | Listed for sale | $625,000+33%$315/sqft |
Source: MLS PIN #73186952 Report a problem | ||
| 10/9/2020 | Sold | $470,000+0%$237/sqft |
Source: Public Record Report a problem | ||
| 8/28/2020 | Pending sale | $469,900$237/sqft |
Source: Keller Williams Realty Boston South West #72713935 Report a problem | ||
| 8/25/2020 | Price change | $469,900-4.1%$237/sqft |
Source: Keller Williams Realty Boston South West #72713935 Report a problem | ||
| 8/4/2020 | Pending sale | $489,900$247/sqft |
Source: Brossi Realty, Inc. #72702179 Report a problem | ||
| 8/1/2020 | Listed for sale | $489,900$247/sqft |
Source: Brossi Realty, Inc. #72702179 Report a problem | ||
Public tax history
| Year | Property taxes | Tax assessment |
|---|---|---|
| 2025 | $9,181 +6.1% | $559,800 +6.2% |
| 2024 | $8,653 +3.5% | $527,000 +10.3% |
| 2023 | $8,358 +9.8% | $477,900 +18.5% |
| 2022 | $7,614 +2.5% | $403,300 +6.6% |
| 2021 | $7,426 +1% | $378,500 +3.7% |
| 2020 | $7,353 +13.5% | $365,100 +5.4% |
| 2019 | $6,476 +7.9% | $346,300 +3.9% |
| 2018 | $6,004 +0% | $333,200 +2.2% |
| 2017 | $6,003 +5.6% | $325,900 |
| 2016 | $5,684 +2.6% | $325,900 |
| 2015 | $5,540 +4.2% | $325,900 +4.5% |
| 2014 | $5,319 +4.4% | $311,800 |
| 2013 | $5,095 +5.5% | $311,800 |
| 2012 | $4,830 +0.5% | $311,800 |
| 2011 | $4,805 +0.7% | $311,800 -10.9% |
| 2010 | $4,773 +1.6% | $349,900 |
| 2009 | $4,699 +2.8% | $349,900 -6% |
| 2008 | $4,571 -3.2% | $372,200 -2% |
| 2007 | $4,721 +19.5% | $379,800 +10.6% |
| 2006 | $3,950 -0.6% | $343,500 +0.3% |
| 2005 | $3,973 +5.7% | $342,500 +41.3% |
| 2003 | $3,757 +6.9% | $242,400 +38% |
| 2001 | $3,514 | $175,700 |
Find assessor info on the county website
Neighborhood: 02054
Nearby homes
- $598,4003 bd2 ba1.4k sqft432 Village St, Millis, MA 02054Off Market
- $777,4003 bd3 ba1.8k sqft430 Village St, Millis, MA 02054Off Market
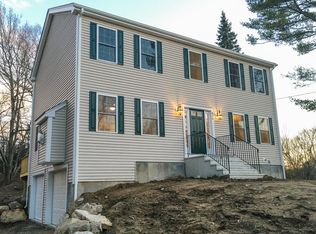
- $545,8003 bd1 ba1.3k sqft429 Village St, Millis, MA 02054Off Market
- $594,1003 bd1 ba1.2k sqft2 Lewis Dr, Medway, MA 02053Off Market
- $941,1004 bd2 ba2.7k sqft1 Lewis Dr, Millis, MA 02054Off Market
- $773,8004 bd3 ba2.1k sqft4 Lewis Dr, Medway, MA 02053Off Market
- $518,5003 bd2 ba1.1k sqft424 Village St, Millis, MA 02054Off Market
- $630,0003 bd2 ba1.3k sqft425 Village St, Millis, MA 02054Sold
Nearby schools
GreatSchools rating
- 5/10Clyde F Brown Elementary SchoolGrades: PK-5Distance: 2 mi
- 8/10Millis Middle SchoolGrades: 6-8Distance: 1.9 mi
- 7/10Millis High SchoolGrades: 9-12Distance: 1.9 mi
Get a cash offer in 3 minutes
Find out how much your home could sell for in as little as 3 minutes with a no-obligation cash offer.
Estimated market value
$679,500
Get a cash offer in 3 minutes
Find out how much your home could sell for in as little as 3 minutes with a no-obligation cash offer.
Estimated market value
$679,500
- Massachusetts
- Norfolk County
- Millis
- 02054
- 434 Village St
