Skip main navigation
Closed
  • $268,900

    434 W 67th Ln, Merrillville, IN 46410

    3beds
    2,148sqft
    Single Family Residence
    Built in 1960
    7,187 Square Feet Lot
    $284,400 Zestimate®
    $125/sqft
    $2,176 Estimated rent

    Home value

    $284,400

    $270,000 - $299,000

    $2,176/mo

    Zestimate® history
    Loading
    Loading...

    Owner options

    List your home for rent

    $2,176/mo

    Rent Zestimate®

    Find your next renter with Zillow Rental Manager. Plus, with online applications, you can quickly screen prospective tenants – for free.

    Learn more

    $2,176/mo

    Rent Zestimate®

    Refinance and save

    $1,682/mo

    Est. payment

    Refinancing to a lower rate could help reduce your monthly payments and save thousands over the life of the loan.

    See today's rates

    $1,682/mo

    Est. payment

    Explore your selling options

    Work with a Zillow partner agent

    Leverage their expertise and Zillow's premium Showcase listings to get your home seen by more buyers.

    Get started

    List with your own agent

    Get your home in front of millions of buyers by listing it on Zillow.

    Learn how to do it

    Sell it yourself

    Take full control of how buyers see your home on Zillow by listing For Sale by Owner (FSBO).

    List your home

    What's special

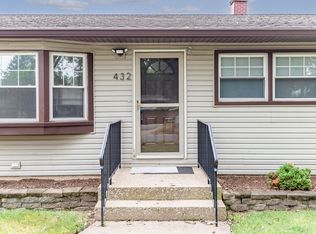
    Come take a look and FALL IN LOVE! This Gorgeous CLEAN and Organized home is sure to impress. Stunning Hardwood flooring throughout the main level. You will be sure to notice the Beautiful light fixtures! New kitchen cabinets - New bathrooms. Plus fenced backyard, covered patio and Tuft Shed. This home has a newer furnace and newer A/C in addition to a new electrical box. DO NOT submit an offer on another home until you see this one! Buyers or Buyer's agent to verify measurements etc.Seller is MOTIVATED! Send OFFERS.

    Zillow last checked:

    Listing updated:

    Listed by:

    Alice Kepchar,

    BHHS Executive Realty 219-663-1986

    Bought with:

    Kristin McCoy, RB14047669

    McColly Real Estate

    Source: NIRA as distributed by MLS GRID,MLS#: 539428MLS Logo

    Facts & features

    Interior

    Bedrooms & bathrooms
    • Bedrooms: 3
    • Bathrooms: 2
    • Full bathrooms: 1
    • 1/2 bathrooms: 1
    Rooms
    • Room types: Bathroom, Bedroom 2, Bedroom 3, Bonus Room, Dining Room, Kitchen, Living Room, Primary Bedroom
    Primary bedroom
    • Area: 180
    • Dimensions: 15 x 12
    Bedroom 2
    • Area: 126.5
    • Dimensions: 11.5 x 11
    Bedroom 3
    • Area: 121
    • Dimensions: 11 x 11
    Bathroom
    • Description: 1/2
    Bathroom
    • Description: Full
    Bonus room
    • Area: 216
    • Dimensions: 18 x 12
    Bonus room
    • Dimensions: 18 x 12
    Kitchen
    • Area: 143
    • Dimensions: 13 x 11
    Living room
    • Area: 273
    • Dimensions: 21 x 13
    Heating
    • Forced Air, Natural Gas
    Appliances
    • Included: Built-In Gas Range, Dryer, Exhaust Fan, Range Hood, Refrigerator, Washer
    Features
    • Other
    • Basement: Crawl Space
    • Has fireplace: No
    Interior area
    • Total structure area: 2,148
    • Total interior livable area: 2,148 sqft
    • Finished area above ground: 1,648

    Property

    Parking
    • Total spaces: 1
    • Parking features: Attached, Garage Door Opener
    • Attached garage spaces: 1
    Features
    • Levels: Tri-Level
    • Patio & porch: Patio
    • Fencing: Fenced
    • Frontage length: 60
    Lot
    • Size: 7,187 Square Feet
    • Dimensions: 60 x 120
    • Features: Landscaped, Level, Other, Paved
    Details
    • Parcel number: 451209453022000030

    Construction

    Type & style
    • Home type: SingleFamily
    • Property subtype: Single Family Residence
    Condition
    • New construction: No
    • Year built: 1960

    Utilities & green energy

    • Water: Public
    • Utilities for property: Cable Available

    Community & HOA

    Community
    • Features: Curbs, Sidewalks
    • Subdivision: Turkey Creek Meadows 01
    HOA
    • Has HOA: No
    Location
    • Region: Merrillville

    Financial & listing details

    • Price per square foot: $125/sqft
    • Tax assessed value: $138,100
    • Annual tax amount: $1,429
    • Date on market: 12/19/2023
    • Listing agreement: Exclusive Right To Sell
    • Listing terms: Cash,Conventional,FHA,VA Loan
    • Road surface type: Paved

    Price history

    DateEventPrice
    12/19/2023Sold$268,900-4%$125/sqft
    Source: NIRA as distributed by MLS GRID #539428 Report a problem
    11/20/2023Price change$280,000-3.4%$130/sqft
    Source: NIRA as distributed by MLS GRID #539428 Report a problem
    11/17/2023Price change$290,000-3.3%$135/sqft
    Source: NIRA as distributed by MLS GRID #539428 Report a problem
    11/2/2023Price change$299,8500%$140/sqft
    Source: NIRA as distributed by MLS GRID #539428 Report a problem
    10/9/2023Price change$299,999-4.8%$140/sqft
    Source: NIRA as distributed by MLS GRID #539428 Report a problem
    9/29/2023Listed for sale$315,000+152%$147/sqft
    Source: NIRA as distributed by MLS GRID #539428 Report a problem
    4/19/2004Sold$125,000$58/sqft
    Source: NIRA as distributed by MLS GRID #102120 Report a problem

    Public tax history

    YearProperty taxesTax assessment
    2025$2,399 +85.7%$241,100 +0.1%
    2024$1,292 +5.8%$240,800 +54%
    2023$1,220 +24.8%$156,400 +13.3%
    2022$978 +5.9%$138,100 +15%
    2021$924 +2.8%$120,100 +1.8%
    2020$899 -26%$118,000
    2019$1,214 -5.1%$118,000 +1.5%
    2018$1,280 +37.8%$116,300 -0.2%
    2017$928 $116,500 +0.2%
    2016$928 +5.7%$116,300 +2.7%
    2014$878 -2.9%$113,200 +0.7%
    2013$904 -13.3%$112,400 +1.3%
    2012$1,043 -0.2%$111,000 -2.5%
    2011$1,045 -1.5%$113,800 -1.9%
    2010$1,061 $116,000 -4.1%
    2009-- $121,000 +6.1%
    2007-- $114,000 +27.9%
    2006-- $89,100
    2005-- $89,100 +4.9%
    2004-- $84,900 +187.8%
    2003-- $29,500 +200.1%
    2001-- $9,830
    Find assessor info on the county website

    Neighborhood: 46410

    Nearby schools

    GreatSchools rating
    Schools provided by the listing agent
    • Middle: Pierce Middle School
    • High: Merrillville High School

    Source: NIRA as distributed by MLS GRID. This data may not be complete. We recommend contacting the local school district to confirm school assignments for this home.

    Get a cash offer in 3 minutes
    Find out how much your home could sell for in as little as 3 minutes with a no-obligation cash offer.
    Estimated market value
    $284,400
    Get a cash offer in 3 minutes
    Find out how much your home could sell for in as little as 3 minutes with a no-obligation cash offer.
    Estimated market value
    $284,400