::Multiple offers received. Highest & Best offers due by 3:00 PM on Saturday, June 27:: First time available in nearly 30 years, this exceptional top-floor residence occupies the building's premier south-facing tier, offering picturesque treetop views, abundant natural sunlight, and a level of privacy rarely found in East Lakeview. Positioned at the front of the building, the home enjoys unobstructed southern exposure overlooking the charming tree-lined street, while many neighboring units face adjacent buildings. Located just steps from Belmont Harbor, the lakefront, parks, beaches, shopping, dining, and Wrigleyville, this residence seamlessly blends vintage character with thoughtful updates and rare amenities. The spacious living room is flooded with natural light from oversized south-facing windows and is anchored by a functioning wood-burning fireplace-one of only three working fireplaces in the building. The fireplace liner and flue were upgraded in 2020, creating a warm and inviting focal point for entertaining or relaxing at home. New Marvin double-pane windows, also installed in 2020, provide enhanced comfort, efficiency, and quiet enjoyment while beautifully framing the surrounding neighborhood views. The generous floor plan offers a spacious bedroom, oversized bathroom, separate dining area, and well-appointed kitchen, creating an ideal balance of functionality and timeless appeal. Whether enjoying your morning coffee bathed in sunlight or unwinding by the fire on a winter evening, this home offers a warmth and character that is increasingly difficult to find. A truly rare offering, the residence includes roof rights and two deeded parking spaces-one garage space and one exterior space. The sellers prefer to convey both parking spaces with the unit, though the exterior space may be available separately. Residents enjoy the benefits of a secure, well-maintained, self-managed association with healthy reserves, no special assessments, and a proactive approach to building maintenance. Recent capital improvements include a parapet replacement completed in 2022, providing additional peace of mind for future ownership. This secure building features double-door entry, security cameras, and a welcoming residential atmosphere. Commuting is effortless with nearby CTA trains, express buses, and convenient access to Lake Shore Drive and downtown Chicago. The lakefront trail, Belmont Harbor, and some of East Lakeview's finest restaurants, cafes, and entertainment are all just moments from your front door. A rare opportunity to own a sun-filled, top-floor residence in one of East Lakeview's most desirable locations-a home that has been lovingly maintained and cherished for nearly three decades.
Closed
$400,000
434 W Aldine Ave APT 3A, Chicago, IL 60657
1beds
950sqft
Condominium, Single Family Residence
Built in 1920
-- sqft lot
$343,000 Zestimate®
$421/sqft
$2,554 Estimated rent
Home value
$343,000
$326,000 - $360,000
$2,554/mo
Zestimate® history
Owner options
List your home for rent
$2,554/mo
Rent Zestimate®
Find your next renter with Zillow Rental Manager. Plus, with online applications, you can quickly screen prospective tenants – for free.
$2,554/mo
Rent Zestimate®
Refinance and save
$3,273/mo
Est. payment
Refinancing to a lower rate could help reduce your monthly payments and save thousands over the life of the loan.
$3,273/mo
Est. payment
Explore your selling options
Work with a Zillow partner agent
Leverage their expertise and Zillow's premium Showcase listings to get your home seen by more buyers.
Get startedList with your own agent
Get your home in front of millions of buyers by listing it on Zillow.
Learn how to do itSell it yourself
Take full control of how buyers see your home on Zillow by listing For Sale by Owner (FSBO).
List your homeWhat's special
Charming tree-lined streetFunctioning wood-burning fireplaceSpacious bedroomOversized bathroomPicturesque treetop viewsUnobstructed southern exposurePremier south-facing tier
Zillow last checked:
Listing updated:
Listed by:
Patrick O'Brien 312-319-1168,
Compass
Bought with:
Brian Pistorius
Compass
Source: MRED as distributed by MLS GRID,MLS#: 12675494
Facts & features
Interior
Bedrooms & bathrooms
- Bedrooms: 1
- Bathrooms: 1
- Full bathrooms: 1
Rooms
- Room types: No additional rooms
Primary bedroom
- Features: Flooring (Hardwood), Window Treatments (Double Pane Windows, ENERGY STAR Qualified Windows)
- Level: Main
- Area: 195 Square Feet
- Dimensions: 15X13
Dining room
- Features: Flooring (Hardwood), Window Treatments (Double Pane Windows, ENERGY STAR Qualified Windows)
- Level: Main
- Dimensions: COMBO
Kitchen
- Features: Flooring (Engineered Hardwood), Window Treatments (Double Pane Windows, ENERGY STAR Qualified Windows)
- Level: Main
- Area: 120 Square Feet
- Dimensions: 15X8
Living room
- Features: Flooring (Hardwood), Window Treatments (Double Pane Windows, ENERGY STAR Qualified Windows)
- Level: Main
- Area: 364 Square Feet
- Dimensions: 26X14
Heating
- Natural Gas, Steam
Cooling
- Window Unit(s)
Appliances
- Included: Range, Refrigerator
- Laundry: Common Area
Features
- Storage, Built-in Features, High Ceilings, Dining Combo
- Flooring: Hardwood
- Windows: Screens, Double Pane Windows, ENERGY STAR Qualified Windows
- Basement: None
- Number of fireplaces: 1
- Fireplace features: Wood Burning, Living Room
Interior area
- Total structure area: 0
- Total interior livable area: 950 sqft
Property
Parking
- Total spaces: 2
- Parking features: Concrete, Garage Door Opener, Yes, Deeded, Detached, Off Street, Driveway, Direct Access, Garage
- Garage spaces: 1
- Has uncovered spaces: Yes
Accessibility
- Accessibility features: No Disability Access
Features
- Patio & porch: Deck
- Exterior features: Outdoor Grill
Details
- Additional parcels included: 14213100711025,14213100711028
- Parcel number: 14213100711030
- Special conditions: None
Construction
Type & style
- Home type: Condo
- Property subtype: Condominium, Single Family Residence
Materials
- Brick, Plaster
- Foundation: Stone
Condition
- New construction: No
- Year built: 1920
Utilities & green energy
- Electric: Circuit Breakers
- Sewer: Public Sewer
- Water: Lake Michigan
Community & HOA
HOA
- Has HOA: Yes
- Amenities included: Coin Laundry, Storage, On Site Manager/Engineer, Intercom, Skylights
- Services included: Heat, Water, Insurance, Exterior Maintenance, Lawn Care, Scavenger
- HOA fee: $406 monthly
Location
- Region: Chicago
Financial & listing details
- Price per square foot: $421/sqft
- Tax assessed value: $308,470
- Annual tax amount: $6,285
- Date on market: 6/22/2026
- Listing terms: Cash
- Ownership: Condo
Price history
| Date | Event | Price |
|---|---|---|
| 7/23/2026 | Sold | $400,000+21.2%$421/sqft |
Source:  MRED as distributed by MLS GRID #12675494 Report a problem MRED as distributed by MLS GRID #12675494 Report a problem | ||
| 6/28/2026 | Contingent | $329,900$347/sqft |
Source: MRED as distributed by MLS GRID #12675494 Report a problem | ||
| 6/22/2026 | Listed for sale | $329,900+113.5%$347/sqft |
Source: MRED as distributed by MLS GRID #12675494 Report a problem | ||
| 5/22/1995 | Sold | $154,500$163/sqft |
Source: Public Record Report a problem | ||
Public tax history
| Year | Property taxes | Tax assessment |
|---|---|---|
| 2024 | $5,536 +26.8% | $30,847 +28.5% |
| 2023 | $4,364 +3.1% | $23,999 |
| 2022 | $4,233 +1.8% | $23,999 |
| 2021 | $4,156 -6.6% | $23,999 +4% |
| 2020 | $4,452 +1.4% | $23,086 -8.7% |
| 2019 | $4,391 +1.7% | $25,287 |
| 2018 | $4,316 +6.8% | $25,287 +14.2% |
| 2017 | $4,040 +2.7% | $22,142 |
| 2016 | $3,935 +10% | $22,142 |
| 2015 | $3,577 -10.3% | $22,142 -7.9% |
| 2014 | $3,985 +2.3% | $24,049 |
| 2013 | $3,896 +0.7% | $24,049 |
| 2012 | $3,868 -2.3% | $24,049 -9.1% |
| 2011 | $3,960 +9.6% | $26,460 |
| 2010 | $3,612 +12.9% | $26,460 |
| 2009 | $3,201 +3.9% | $26,460 +7% |
| 2008 | $3,081 +3.2% | $24,721 |
| 2007 | $2,986 +0.8% | $24,721 |
| 2006 | $2,963 -5.1% | $24,721 +9.8% |
| 2005 | $3,124 +1.9% | $22,523 |
| 2004 | $3,065 +4.5% | $22,523 |
| 2003 | $2,935 -5.4% | $22,523 +18% |
| 2002 | $3,102 +5% | $19,091 |
| 2001 | $2,955 +23.6% | $19,091 |
| 2000 | $2,391 -0.2% | $19,091 +32.1% |
| 1999 | $2,395 | $14,447 |
Find assessor info on the county website
Neighborhood: Lake View
Nearby homes
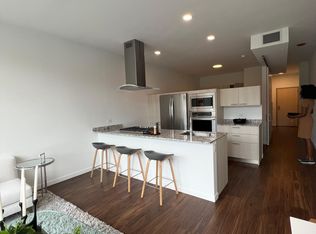
- $280,2001 bd1 ba-- sqft434 W Aldine Ave APT 1A, Chicago, IL 60657Off Market
- $268,9001 bd-- ba-- sqft434 W Aldine Ave APT 1B, Chicago, IL 60657Off Market
- $234,3001 bd1 ba-- sqft434 W Aldine Ave APT 1C, Chicago, IL 60657Off Market
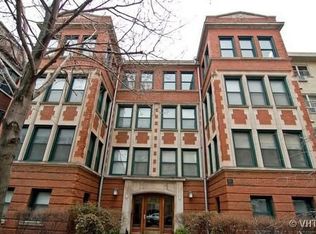
- $215,0001 bd1 ba-- sqft434 W Aldine Ave APT 1E, Chicago, IL 60657Sold

- $367,9001 bd1 ba1k sqft434 W Aldine Ave APT 1F, Chicago, IL 60657Off Market
- $295,0001 bd1 ba950 sqft434 W Aldine Ave APT 2A, Chicago, IL 60657Sold
- $269,9001 bd1 ba-- sqft434 W Aldine Ave APT 2B, Chicago, IL 60657Off Market
- $215,0001 bd1 ba750 sqft434 W Aldine Ave APT 2C, Chicago, IL 60657Sold
- $298,3001 bd1 ba-- sqft434 W Aldine Ave APT 2D, Chicago, IL 60657Off Market
Nearby schools
GreatSchools rating
- 8/10Nettelhorst Elementary SchoolGrades: PK-8Distance: 0.2 mi
- 3/10Lake View High SchoolGrades: 9-12Distance: 1.7 mi
Schools provided by the listing agent
- Elementary: Nettelhorst Elementary School
- Middle: Hawthorne Elementary Schololasti
- High: Lake View High School
- District: 299
Source: MRED as distributed by MLS GRID. This data may not be complete. We recommend contacting the local school district to confirm school assignments for this home.
Get a cash offer in 3 minutes
Find out how much your home could sell for in as little as 3 minutes with a no-obligation cash offer.
Estimated market value
$343,000
Get a cash offer in 3 minutes
Find out how much your home could sell for in as little as 3 minutes with a no-obligation cash offer.
Estimated market value
$343,000
- Illinois
- Cook County
- Chicago
- 60657
- Lake View
- 434 W Aldine Ave Apartment 3A
Nearby cities
Nearby neighborhoods
Nearby zip codes
Other Chicago Topics
