Skip main navigation
Sold
  • $500,000

    434 W Fairway Dr, Pueblo West, CO 81007

    5beds
    4,022sqft
    Single Family Residence
    Built in 2004
    0.34 Acres Lot
    $483,700 Zestimate®
    $124/sqft
    $3,041 Estimated rent

    Home value

    $483,700

    $435,000 - $542,000

    $3,041/mo

    Zestimate® history
    Loading
    Loading...

    Owner options

    List your home for rent

    $3,041/mo

    Rent Zestimate®

    Find your next renter with Zillow Rental Manager. Plus, with online applications, you can quickly screen prospective tenants – for free.

    Learn more

    $3,041/mo

    Rent Zestimate®

    Refinance and save

    $2,937/mo

    Est. payment

    Refinancing to a lower rate could help reduce your monthly payments and save thousands over the life of the loan.

    See today's rates

    $2,937/mo

    Est. payment

    Explore your selling options

    Work with a Zillow partner agent

    Leverage their expertise and Zillow's premium Showcase listings to get your home seen by more buyers.

    Get started

    List with your own agent

    Get your home in front of millions of buyers by listing it on Zillow.

    Learn how to do it

    Sell it yourself

    Take full control of how buyers see your home on Zillow by listing For Sale by Owner (FSBO).

    List your home

    What's special

    Cozy fireplaceStacked stone accentsTheater roomExpansive primary suiteFully fenced for privacyInviting kitchenGas stove
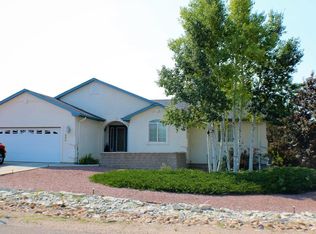
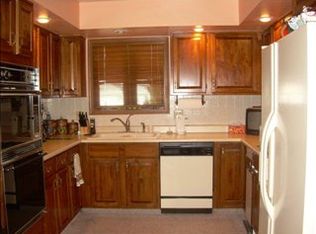
    Welcome to this stunning 5-bedroom, 3-bathroom ranch-style home located in the Pueblo West Golf Course area. Approaching the home with stacked stone accents on the exterior, this home offers a perfect blend of elegance and comfort. The main level features a formal living room, a spacious dining area, and an inviting kitchen with a gas stove, stainless steel appliances, and an abundance of cabinet space. The large family room, complete with a cozy fireplace, is the perfect place for relaxation and entertainment. The split-bedroom design ensures privacy, with the expansive primary suite offering a walk-in closet and an ensuite bath that includes a jetted tub and dual sinks. Two additional bedrooms, a full bath, and a convenient laundry room complete the main floor. The fully finished basement is a true highlight, offering a large family room with dimmable LED lights and an electric fireplace, great for entertaining. You'll also find a wet bar and a theater room, which could easily be converted into a potential 6th bedroom. Two additional bedrooms and a 3/4 bath round out this lower level. The backyard is an entertainer's dream, fully fenced for privacy and featuring a covered patio. With a combination of grass, rock, and mature trees, it's the perfect spot to unwind and enjoy the outdoors. Also includes a 3-car garage for added convenience and extra storage. Don't miss the opportunity to make this incredible property your own!

    Zillow last checked:

    Listing updated:

    Listed by:

    Jami Baker Orr Team 719-647-7252,

    Keller Williams Performance Realty

    Bought with:

    Jami Baker Orr Team

    Keller Williams Performance Realty

    Source: PAR,MLS#: 231761MLS Logo

    Facts & features

    Interior

    Bedrooms & bathrooms
    • Bedrooms: 5
    • Bathrooms: 3
    • Full bathrooms: 3
    • 3/4 bathrooms: 1
    • Main level bedrooms: 3
    Primary bedroom
    • Level: Main
    • Area: 189.97
    • Dimensions: 15.7 x 12.1
    Bedroom 2
    • Level: Main
    • Area: 180.61
    • Dimensions: 12.8 x 14.11
    Bedroom 3
    • Level: Main
    • Area: 174.96
    • Dimensions: 12.4 x 14.11
    Bedroom 4
    • Level: Basement
    • Area: 176.79
    • Dimensions: 11.7 x 15.11
    Bedroom 5
    • Level: Basement
    • Area: 167.87
    • Dimensions: 11.11 x 15.11
    Dining room
    • Level: Main
    • Area: 115.43
    • Dimensions: 11.9 x 9.7
    Family room
    • Level: Basement
    • Area: 1016.73
    • Dimensions: 23.7 x 42.9
    Kitchen
    • Level: Main
    • Area: 148.75
    • Dimensions: 11.9 x 12.5
    Living room
    • Level: Main
    • Area: 301.73
    • Dimensions: 14.3 x 21.1
    Features
    • Wet Bar, Ceiling Fan(s), Vaulted Ceiling(s), Walk-In Closet(s), Walk-in Shower, Hard Surface Counter Top
    • Flooring: Tile
    • Windows: Window Coverings
    • Basement: Full,Finished,Sump Pump
    • Number of fireplaces: 2
    Interior area
    • Total structure area: 4,022
    • Total interior livable area: 4,022 sqft

    Property

    Parking
    • Total spaces: 3
    • Parking features: 3 Car Garage Attached, Garage Door Opener
    • Attached garage spaces: 3
    Features
    • Patio & porch: Porch-Covered-Front, Patio-Covered-Rear
    • Has spa: Yes
    • Spa features: Bath
    • Fencing: Wood Fence-Rear
    Lot
    • Size: 0.34 Acres
    • Dimensions: 100 x 150
    • Features: Sprinkler System-Front, Sprinkler System-Rear, Lawn-Front, Lawn-Rear, Rock-Front, Rock-Rear, Trees-Front, Trees-Rear
    Details
    • Parcel number: 0610108031
    • Zoning: R-1
    • Special conditions: Standard

    Construction

    Type & style
    • Home type: SingleFamily
    • Architectural style: Ranch
    • Property subtype: Single Family Residence
    Condition
    • Year built: 2004

    Community & HOA

    Community
    • Security: Smoke Detector/CO
    • Subdivision: Pueblo West Golf Course
    Location
    • Region: Pueblo West

    Financial & listing details

    • Price per square foot: $124/sqft
    • Tax assessed value: $507,306
    • Annual tax amount: $3,017
    • Date on market: 8/1/2025
    • Road surface type: Paved

    Price history

    DateEventPrice
    7/31/2025Sold$500,000-2.9%$124/sqft
    Source: PAR #231761 Report a problem
    7/7/2025Pending sale$515,000$128/sqft
    Source: elevateMLS #6300200 Report a problem
    5/2/2025Listed for sale$515,000+56.1%$128/sqft
    Source: PAR #231761 Report a problem
    7/15/2019Sold$330,000$82/sqft
    Source: PAR #180280 Report a problem
    6/6/2019Listed for sale$330,000+46.7%$82/sqft
    Source: Keller Williams Performance Realty #180280 Report a problem
    3/1/2012Sold$225,000-10.3%$56/sqft
    Source: Public Record Report a problem
    5/23/2008Sold$250,900-8.7%$62/sqft
    Source: Public Record Report a problem
    1/23/2008Listed for sale$274,900+11.8%$68/sqft
    Source: Number1Expert #114472 Report a problem
    6/13/2005Sold$245,900$61/sqft
    Source: Public Record Report a problem

    Public tax history

    YearProperty taxesTax assessment
    2025$2,972 -1.2%$31,710 -6.1%
    2024$3,006 +22.1%$33,780 -0.9%
    2023$2,462 -2.5%$34,100 +37.2%
    2022$2,524 +0.4%$24,860 -2.8%
    2021$2,513 +24.1%$25,570 +0.7%
    2020$2,025 +11%$25,398 +39.3%
    2018$1,823 $18,238
    2017$1,823 +0.4%$18,238 -0.5%
    2016$1,816 $18,323
    2015$1,816 +1.5%$18,323 +0.9%
    2014$1,789 -3.3%$18,156
    2013$1,850 -5.3%$18,156 -2.9%
    2012$1,953 $18,690
    2011$1,953 -0.8%$18,690 -5.2%
    2010$1,969 +0.4%$19,718 0%
    2009$1,961 -1.5%$19,720 +0.5%
    2008$1,991 +2.1%$19,630
    2007$1,950 +257.6%$19,630 +9.4%
    2006$545 +4.4%$17,950 +286.9%
    2005$522 +1.6%$4,640
    2004$514 +4%$4,640
    2003$494 +7%$4,640
    2002$462 +12%$4,640
    2001$412 $4,640
    Find assessor info on the county website

    Neighborhood: Pueblo West

    Nearby schools

    GreatSchools rating
    Schools provided by the listing agent
    • District: 70

    Source: PAR. This data may not be complete. We recommend contacting the local school district to confirm school assignments for this home.

    Get pre-qualified for a loan
    At Zillow Home Loans, we can pre-qualify you in as little as 5 minutes with no impact to your credit score.

    An equal housing lender. NMLS #10287.

    Sell for more on Zillow
    Get a Zillow Showcase℠ listing at no additional cost and you could sell for .
    $483,700
    2% more
    +$9,674
    With Zillow Showcase(estimated)
    $493,374