Skip main navigation
Sold for $775,000
  • $775,000

    434 W Gate Dr, Venice, FL 34285

    4beds
    1,927sqft
    Single Family Residence
    Built in 1979
    7,426 Square Feet Lot
    $920,800 Zestimate®
    $402/sqft
    $6,996 Estimated rent

    Home value

    $920,800

    $847,000 - $1.00M

    $6,996/mo

    Zestimate® history
    Loading
    Loading...

    Owner options

    List your home for rent

    $6,996/mo

    Rent Zestimate®

    Find your next renter with Zillow Rental Manager. Plus, with online applications, you can quickly screen prospective tenants – for free.

    Learn more

    $6,996/mo

    Rent Zestimate®

    Refinance and save

    $4,937/mo

    Est. payment

    Refinancing to a lower rate could help reduce your monthly payments and save thousands over the life of the loan.

    See today's rates

    $4,937/mo

    Est. payment

    Explore your selling options

    Work with a Zillow partner agent

    Leverage their expertise and Zillow's premium Showcase listings to get your home seen by more buyers.

    Get started

    List with your own agent

    Get your home in front of millions of buyers by listing it on Zillow.

    Learn how to do it

    Sell it yourself

    Take full control of how buyers see your home on Zillow by listing For Sale by Owner (FSBO).

    List your home

    What's special

    Kidney-shaped poolPrivate pool deck areaWorking fireplaceOutdoor festivalsNew hardwareGuest bedroomPool deck
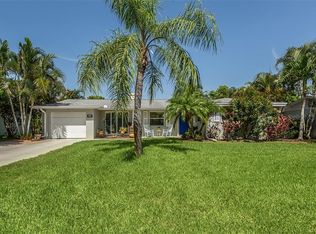
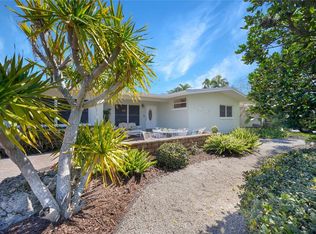
    *** INVESTOR ALERT *** Priced To Sell. Ready for a new owner in this winter paradise: Venice Island tropical luxury home west of Harbor Drive with room for family, guests and outdoor living. This 4 bedroom, 3 bath, 2 car garage pool home on a quiet cul-de-sac is recently updated and live-in ready. Pool has a deep end with new travertine stone lanai surface. Inside, Kitchen has breakfast bar, Corian counters and a wall of cabinets. Master bedroom is on the 1st floor with sliders to the pool and new luxury vinyl plank flooring, separate dining room, and guest bedroom with full bath. Owner lists 3 full pages of renovations, including impact rated glass windows and sliding doors throughout the home, the addition of a bedroom, working fireplace, fresh paint and new hardware, lighting and floors. You’ll find 2 guest bedrooms upstairs with full bath. The second upstairs bedroom with closet would make a perfect office, study, library or studio. Enjoy morning coffee and glowing sunsets on the upstairs balcony that also overlooks the pool deck. Cozy up in the living room to a wood burning fireplace that knocks the chill off a Florida winter. Grill away outside in the spacious and private pool deck area surrounding a kidney-shaped pool. Short walk, less than a mile, to the beach and downtown area. This home is NOT located in a flood zone. Venice Island is well known as a Gulf Coast playground, with pristine beaches, premier cycling trails, shops, restaurants and a calendar full of events like concerts in the park, outdoor festivals, the Venice Farmer’s Market and more. It’s not an Island Home, it’s an Island Life!!!

    Zillow last checked:

    Listing updated:

    Listing Provided by:

    Kim Stephens 941-321-6858,

    RE/MAX ALLIANCE GROUP 941-486-8686

    Bought with:

    Demetra Eliopoulos, 3388584

    G1 REALTY LLC

    Source: Stellar MLS,MLS#: N6124632MLS LogoOriginating MLS: Venice

    Facts & features

    Interior

    Bedrooms & bathrooms
    • Bedrooms: 4
    • Bathrooms: 3
    • Full bathrooms: 3
    Primary bedroom
    • Features: Shower No Tub, Walk-In Closet(s)
    • Level: First
    • Dimensions: 16x15
    Bedroom 2
    • Level: First
    • Dimensions: 10x11
    Bedroom 3
    • Features: Ceiling Fan(s)
    • Level: Second
    • Dimensions: 16x11
    Bedroom 4
    • Features: Ceiling Fan(s)
    • Level: Second
    • Dimensions: 18x10
    Primary bathroom
    • Level: First
    • Dimensions: 8x7
    Balcony porch lanai
    • Level: Second
    • Dimensions: 22x14
    Balcony porch lanai
    • Level: First
    • Dimensions: 21x12
    Dining room
    • Level: First
    • Dimensions: 11x12
    Great room
    • Features: Built-In Shelving, Ceiling Fan(s)
    • Level: First
    • Dimensions: 23x12
    Kitchen
    • Features: Breakfast Bar, Ceiling Fan(s), Pantry
    • Level: First
    • Dimensions: 12x11
    Heating
    • Central, Heat Pump
    Cooling
    • Central Air
    Appliances
    • Included: Dishwasher, Disposal, Dryer, Electric Water Heater, Microwave, Range, Refrigerator, Washer
    • Laundry: Inside, Laundry Room
    Features
    • Ceiling Fan(s), Primary Bedroom Main Floor, Solid Surface Counters, Solid Wood Cabinets, Split Bedroom, Walk-In Closet(s)
    • Flooring: Ceramic Tile, Engineered Hardwood, Travertine, Hardwood
    • Doors: Sliding Doors
    • Windows: Storm Window(s), Window Treatments, Hurricane Shutters
    • Has fireplace: Yes
    • Fireplace features: Wood Burning
    Interior area
    • Total structure area: 3,045
    • Total interior livable area: 1,927 sqft

    Property

    Parking
    • Total spaces: 2
    • Parking features: Driveway, Garage Door Opener
    • Attached garage spaces: 2
    • Has uncovered spaces: Yes
    Features
    • Levels: Two
    • Stories: 2
    • Patio & porch: Covered, Deck, Patio, Screened
    • Exterior features: Irrigation System, Rain Gutters, Sidewalk
    • Has private pool: Yes
    • Pool features: In Ground
    • Fencing: Fenced,Vinyl,Wood
    • Has view: Yes
    • View description: Pool
    Lot
    • Size: 7,426 sqft
    • Features: Cul-De-Sac, City Lot
    • Residential vegetation: Mature Landscaping
    Details
    • Parcel number: 0177010043
    • Zoning: RSF3
    • Special conditions: None

    Construction

    Type & style
    • Home type: SingleFamily
    • Property subtype: Single Family Residence
    Materials
    • Block, Other, Stone, Stucco
    • Foundation: Slab
    • Roof: Shingle
    Condition
    • New construction: No
    • Year built: 1979

    Utilities & green energy

    • Sewer: Public Sewer
    • Water: Public
    • Utilities for property: Electricity Connected, Public, Sewer Connected

    Community & neighborhood

    Security
    • Security features: Smoke Detector(s)
    Location
    • Region: Venice
    • Subdivision: VENICE SOUTH GULF VIEW REP

    HOA & financial

    HOA
    • Has HOA: No
    Other fees
    • Pet fee: $0 monthly
    Other financial information
    • Total actual rent: 0

    Other

    Other facts
    • Listing terms: Cash,Conventional
    • Ownership: Fee Simple
    • Road surface type: Asphalt

    Price history

    DateEventPrice
    7/31/2023Sold$775,000-8.8%$402/sqft
    Source: Stellar MLS #N6124632 Report a problem
    5/20/2023Pending sale$850,000$441/sqft
    Source: Stellar MLS #N6124632 Report a problem
    5/4/2023Price change$850,000-8.1%$441/sqft
    Source: Stellar MLS #N6124632 Report a problem
    4/8/2023Listed for sale$925,000-15.9%$480/sqft
    Source: Stellar MLS #N6124632 Report a problem
    3/21/2023Listing removed--
    Source: Stellar MLS #N6124632 Report a problem
    2/13/2023Price change$1,100,000-8.3%$571/sqft
    Source: Stellar MLS #N6124632 Report a problem
    1/16/2023Listed for sale$1,200,000+140%$623/sqft
    Source: Stellar MLS #N6124632 Report a problem
    12/16/2020Sold$500,000+0.2%$259/sqft
    Source: Public Record Report a problem
    10/28/2020Pending sale$499,000$259/sqft
    Source: FINE PROPERTIES #N6112419 Report a problem
    10/26/2020Listed for sale$499,000+196.5%$259/sqft
    Source: FINE PROPERTIES #N6112419 Report a problem
    7/28/1998Sold$168,300$87/sqft
    Source: Public Record Report a problem

    Public tax history

    YearProperty taxesTax assessment
    2025$7,426 +2.2%$537,622 +2.9%
    2024$7,267 +15.8%$522,470 +15.5%
    2023$6,276 -0.8%$452,368 +3%
    2022$6,327 -0.3%$439,192 +3%
    2021$6,347 +47.4%$426,400 +43.4%
    2020$4,306 +2.8%$297,284 +2.3%
    2019$4,187 $290,600 +1.9%
    2018$4,187 +1.9%$285,182 +2.1%
    2017$4,111 +6.5%$279,316 -29.4%
    2016$3,859 $395,800 +10.6%
    2015$3,859 +0.5%$357,900 +34.8%
    2014$3,841 +0.4%$265,530
    2013$3,827 +13.8%$265,530 +10.3%
    2012$3,362 +5.3%$240,634 +3%
    2011$3,193 +0.4%$233,625 +1.5%
    2010$3,180 +10.5%$230,172 +2.7%
    2009$2,879 $224,121 +0.1%
    2008$2,879 -3.9%$223,897 +3%
    2007$2,996 $217,376 +2.5%
    2006-- $212,074 +3%
    2005-- $205,897 +3%
    2004$3,178 +0.8%$199,900 +1.9%
    2003$3,153 +1.6%$196,173 +2.4%
    2002$3,105 +6.2%$191,575 +1.6%
    2001$2,924 +3.3%$188,558 +3%
    2000$2,829 $183,066

    Find assessor info on the county website

    Neighborhood: The Island

    Nearby schools

    GreatSchools rating
    Schools provided by the listing agent
    • Elementary: Venice Elementary
    • Middle: Venice Area Middle
    • High: Venice Senior High

    Source: Stellar MLS. This data may not be complete. We recommend contacting the local school district to confirm school assignments for this home.

    Get a cash offer in 3 minutes
    Find out how much your home could sell for in as little as 3 minutes with a no-obligation cash offer.
    Estimated market value
    $920,800
    Get a cash offer in 3 minutes
    Find out how much your home could sell for in as little as 3 minutes with a no-obligation cash offer.
    Estimated market value
    $920,800