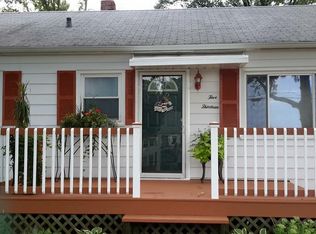
Nestled on a quiet street just minutes from the historic Crown Point Square, this charming 2-bedroom, 1-bath home offers comfort, convenience, and an exceptional backyard setting. The inviting living room flows into a galley kitchen and dining area, where a sliding glass door opens to a spacious deck overlooking the deep backyard. The attached 2-car garage provides plenty of storage, while the neighboring vacant lot creates an added sense of space and privacy. Located within walking distance of Crown Point Middle School, local parks, restaurants, and shopping, you'll love the convenience of this established neighborhood. Whether you're looking for your first home or downsizing this property is full of potential and ready for its next owner. Come see all that this Crown Point home has to offer!
Active
$224,900
434 W Walnut St, Crown Point, IN 46307
2beds
857sqft
Single Family Residence
Built in 1949
0.3 Acres Lot
$219,000 Zestimate®
$262/sqft
$-- HOA
What's special
- 21 days |
- 843 |
- 106 |
Likely to sell faster than
Zillow last checked:
Listing updated:
Listed by:
Vanessa Daley,
Ellsbury Group 219-200-5133
Source: NIRA as distributed by MLS GRID,MLS#: 843175
Facts & features
Interior
Bedrooms & bathrooms
- Bedrooms: 2
- Bathrooms: 1
- Full bathrooms: 1
Rooms
- Room types: Bedroom 2, Other Room, Primary Bedroom, Living Room, Kitchen
Primary bedroom
- Level: Main
- Area: 124.3
- Dimensions: 11.3 x 11.0
Bedroom 2
- Level: Main
- Area: 114
- Dimensions: 12.0 x 9.5
Kitchen
- Description: Dining combo
- Level: Main
- Area: 200
- Dimensions: 20.0 x 10.0
Living room
- Level: Main
- Area: 184
- Dimensions: 16.0 x 11.5
Other
- Description: Sun Room
- Level: Main
- Area: 64
- Dimensions: 16.0 x 4.0
Heating
- Forced Air
Appliances
- Included: Electric Range, Refrigerator, Microwave
Features
- Laminate Counters
- Basement: Sump Pump,Storage Space
- Has fireplace: No
Interior area
- Total structure area: 857
- Total interior livable area: 857 sqft
- Finished area above ground: 857
Property
Parking
- Total spaces: 2
- Parking features: Attached, Garage Faces Front, Driveway, Asphalt
- Attached garage spaces: 2
- Has uncovered spaces: Yes
Features
- Levels: One
- Patio & porch: Deck
- Has view: Yes
- View description: Neighborhood
Lot
- Size: 0.3 Acres
- Features: Back Yard, Rectangular Lot, Landscaped, Few Trees
Details
- Parcel number: 451608152009000042
- Special conditions: Standard
Construction
Type & style
- Home type: SingleFamily
- Property subtype: Single Family Residence
Condition
- New construction: No
- Year built: 1949
Utilities & green energy
- Electric: 100 Amp Service
- Sewer: Public Sewer
- Water: Public
Community & HOA
Community
- Subdivision: Glen Royal
HOA
- Has HOA: No
Location
- Region: Crown Point
Financial & listing details
- Price per square foot: $262/sqft
- Tax assessed value: $171,800
- Annual tax amount: $1,701
- Date on market: 7/31/2026
- Listing agreement: Exclusive Right To Sell
- Listing terms: Cash,VA Loan,FHA,Conventional
Estimated market value
Zestimate®
$219,000
Estimated sales range
$208,000 - $230,000
Rent Zestimate®
$1,794/mo
Price history
| Date | Event | Price |
|---|---|---|
| 8/22/2026 | Listed for sale | $224,900$262/sqft |
Source: | ||
| 8/6/2026 | Pending sale | $224,900$262/sqft |
Source: | ||
| 7/31/2026 | Listed for sale | $224,900+181.1%$262/sqft |
Source: | ||
| 7/22/2016 | Sold | $80,000$93/sqft |
Source: | ||
Public tax history
| Year | Property taxes | Tax assessment |
|---|---|---|
| 2025 | $1,701 +17.4% | $189,000 +10% |
| 2024 | $1,448 -2.3% | $171,800 +13.2% |
| 2023 | $1,482 +14.9% | $151,800 +4.7% |
| 2022 | $1,290 -5.2% | $145,000 +6.9% |
| 2021 | $1,361 +4.1% | $135,700 -0.9% |
| 2020 | $1,307 -2.6% | $136,900 +3.2% |
| 2019 | $1,342 -2.6% | $132,700 +3.8% |
| 2018 | $1,378 +41.9% | $127,900 +2.7% |
| 2017 | $971 | $124,500 +1.1% |
| 2016 | $971 +3.7% | $123,100 -2.9% |
| 2014 | $937 +6.3% | $126,800 +3.3% |
| 2013 | $881 -24.7% | $122,700 -7.4% |
| 2012 | $1,169 +27.9% | $132,500 +11.5% |
| 2011 | $914 +51.3% | $118,800 +12.5% |
| 2010 | $604 | $105,600 -4.5% |
| 2009 | -- | $110,600 +9.3% |
| 2007 | -- | $101,200 +22.2% |
| 2006 | -- | $82,800 |
| 2005 | -- | $82,800 |
| 2004 | -- | $82,800 +213.6% |
| 2003 | -- | $26,400 |
| 2002 | -- | $26,400 +200% |
| 2001 | -- | $8,800 |
Find assessor info on the county website
Monthly payment
Est. payment
Payment breakdown
Explore the cost of this home by adjusting the details. Changes won't be saved.Climate risks
Neighborhood: 46307
Nearby schools
GreatSchools rating
- 10/10Lake Street Elementary SchoolGrades: K-5Distance: 0.5 mi
- 9/10Colonel John Wheeler Middle SchoolGrades: 6-8Distance: 0.1 mi
- 10/10Crown Point High SchoolGrades: 9-12Distance: 2.1 mi
- $273,2003 bd1 ba1.7k sqft430 W Walnut St, Crown Point, IN 46307Off Market
Save - $264,8003 bd1 ba875 sqft428 W Walnut St, Crown Point, IN 46307Off Market
Save - $235,5003 bd1 ba1k sqft513 W Walnut St, Crown Point, IN 46307Off Market
Save 
- $177,3003 bd1 ba825 sqft509 W Walnut St, Crown Point, IN 46307Off Market
Save - $190,0002 bd1 ba775 sqft505 W Walnut St, Crown Point, IN 46307Sold
Save - $330,0006 bd2 ba1.9k sqft424 W Walnut St, Crown Point, IN 46307Off Market
Save - $179,4002 bd1 ba725 sqft517 W Walnut St, Crown Point, IN 46307Off Market
Save - $237,2003 bd1 ba875 sqft540 W Walnut St, Crown Point, IN 46307Off Market
Save
A local agent can set up tours, give advice and negotiate with sellers.
A local lender can help you make sure your offer is ready when you are.