Skip main navigation
Off market
  • $250,800

    434 Westover Pines Dr, Richmond, VA 23223

    3beds
    2baths
    1,320sqft
    Condo
    Built in 2006
    -- sqft lot
    $250,800 Zestimate®
    $190/sqft
    $2,095 Estimated rent

    Home value

    $250,800

    $238,000 - $263,000

    $2,095/mo

    Zestimate® history
    Loading
    Loading...

    Owner options

    List your home for rent

    $2,095/mo

    Rent Zestimate®

    Find your next renter with Zillow Rental Manager. Plus, with online applications, you can quickly screen prospective tenants – for free.

    Learn more

    $2,095/mo

    Rent Zestimate®

    Refinance and save

    $1,516/mo

    Est. payment

    Refinancing to a lower rate could help reduce your monthly payments and save thousands over the life of the loan.

    See today's rates

    $1,516/mo

    Est. payment

    Explore your selling options

    Work with a Zillow partner agent

    Leverage their expertise and Zillow's premium Showcase listings to get your home seen by more buyers.

    Get started

    List with your own agent

    Get your home in front of millions of buyers by listing it on Zillow.

    Learn how to do it

    Sell it yourself

    Take full control of how buyers see your home on Zillow by listing For Sale by Owner (FSBO).

    List your home

    What's special

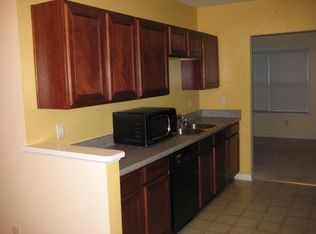
    Great home in a great area!  When this home was built, the sellers put in many upgrades to make this home special!  Now the homeowners are selling this beautiful home!  This 3 bedroom, 2 1/2 bath end unit has over 1300 SF, has brick & vinyl siding & lots of windows to make this home light & bright!  From the moment you walk into the home, you will like this is the one!  Downstairs, you will find a large dining room with wood floors, opening to a galley style kitcehn with stainless appliances (refrigerator, smooth top range, microwave), a pantry & wood floors, and opening on the other side to a large living room (big enough to hold all of your furniture, as well as your Plasma Flat Screen TV).  The half bath and laundry area complete the downstairs.  Come upstairs where you will find a large master suite with an attached full bath, as well as two additional guest bedrooms and the second full bath.  The pull down attic will allow you to use the attic for additional storage!  Outside you will find a concrete patio (just waiting for your grill) as well as the detached storage shed (to hold all those garden tools)!  And this end unit backs to the woods, giving privacy you won't find in many of these homes!  And all of this is located in a great eastern Henrico location, minutes to the new White Oak Shopping Center as well as I64 and I295, giving easy access to all of Richmond!  So what are you waiting for - why not take a tour of the home, then come and visit it in person!

    This property is not currently displayed as for sale or rent on Zillow. This may be different from what's on other websites or public sources.
    Facts & features

    Interior

    Bedrooms & bathrooms
    • Bedrooms: 3
    • Bathrooms: 2.5
    Heating
    • Forced air
    Cooling
    • Central
    Interior area
    • Total interior livable area: 1,320 sqft

    Property

    Features
    • Exterior features: Brick
    Lot
    • Size: 5.61 Acres
    Details
    • Parcel number: 8167290401

    Construction

    Type & style
    • Home type: Condo
    Materials
    • Stone
    • Foundation: Slab
    • Roof: Composition
    Condition
    • Year built: 2006

    Community & HOA

    Location
    • Region: Richmond

    Financial & listing details

    • Price per square foot: $190/sqft
    • Tax assessed value: $226,300
    • Annual tax amount: $1,878

    Price history

    DateEventPrice
    3/2/2011Sold$115,000$87/sqft
    Source: Public Record Report a problem
    11/4/2010Price change$115,000-4.2%$87/sqft
    Source: Long & Foster Real Estate #1027164 Report a problem
    10/15/2010Price change$120,000-11.1%$91/sqft
    Source: Long & Foster Real Estate #1027164 Report a problem
    9/30/2010Price change$135,000-6.9%$102/sqft
    Source: Long & Foster Real Estate #1027164 Report a problem
    9/2/2010Price change$145,000-23.7%$110/sqft
    Source: Long & Foster Real Estate #1027164 Report a problem
    8/27/2010Listed for sale$190,000+6.9%$144/sqft
    Source: Visual Tour #1027164 Report a problem
    10/2/2006Sold$177,710-6.5%$135/sqft
    Source: Public Record Report a problem
    6/19/2006Sold$190,000$144/sqft
    Source: Public Record Report a problem

    Public tax history

    YearProperty taxesTax assessment
    2025$1,878 -1.6%$226,300 +0.8%
    2024$1,909 $224,600
    2023$1,909 +17.1%$224,600 +17.1%
    2022$1,630 +9.4%$191,800 +12%
    2021$1,490 +22.2%$171,300 +3.4%
    2020$1,220 +7.9%$165,700 +18.2%
    2019$1,130 $140,200 +7.9%
    2018$1,130 +124%$129,900 +12%
    2017$505 -34.2%$116,000 +31.7%
    2016$766 $88,100
    2015$766 $88,100
    2014$766 $88,100
    2013-- $88,100 -33%
    2012-- $131,500 -13.7%
    2011-- $152,400
    2010-- $152,400 -3.5%
    2009-- $158,000
    2008-- --
    2006-- --
    Find assessor info on the county website

    Neighborhood: 23223

    Nearby schools

    GreatSchools rating
    Schools provided by the listing agent
    • Elementary: Arthur Ashe
    • Middle: Fairfield
    • High: Highland Springs

    Source: The MLS. This data may not be complete. We recommend contacting the local school district to confirm school assignments for this home.

    Get a cash offer in 3 minutes
    Find out how much your home could sell for in as little as 3 minutes with a no-obligation cash offer.
    Estimated market value
    $250,800
    Get a cash offer in 3 minutes
    Find out how much your home could sell for in as little as 3 minutes with a no-obligation cash offer.
    Estimated market value
    $250,800