Welcome to this beautifully updated 3-bedroom, 2-bath end-unit townhome, nestled in a peaceful, charming community.
From the moment you arrive, you’ll appreciate the warmth and care evident throughout this well-loved home. As an end unit, it offers enhanced privacy with minimal shared walls and is bathed in natural light thanks to large windows and soaring vaulted ceilings.
Inside, the thoughtfully designed floor plan maximizes every square foot, making the space feel much larger than expected. Spacious bedrooms, ample storage, and an attached garage help keep your home organized and clutter-free.
Numerous recent upgrades add both style and function, including:
Professionally addressed upper bedroom flooring slope ($6,000)
New entryway post ($200)
Additional kitchen cabinetry ($5,500)
New flooring in the entryway and bathroom ($2,000)
Updated outlets and light switches throughout ($800)
New water softener system ($1,000)
Fresh paint throughout the home, with professional assistance on select areas ($1,800)
Washer and dryer set ($1,900)
Updated laundry room featuring a fresh paint palette and white wainscoting for a modern, clean look
New, specially sized microwave ($600)
In 2023, a stunning new basement bathroom was added, complete with tile flooring and shower, vanity, mirror, lighting, cabinet, and freshly painted walls—professionally installed ($6,000).
In 2024, updates included a new upper bathroom toilet ($200) and a basement closet ($5,000) which the current owner plans to take unless price adjustments are made.
In 2025, additional enhancements include new basement ceiling tiles ($800), a new garage door opener ($300), updated kitchen flooring ($400), and a new refrigerator and dishwasher set ($2,100).
Step outside to your serene backyard retreat, backing up to private wetlands and a tranquil pond. Whether enjoying morning coffee on the oversized deck or falling asleep to the soothing sounds of nature, this peaceful setting offers a rare and beautiful escape.
Experience the perfect balance of tranquility and convenience, just minutes from top schools, scenic walking trails, and vibrant downtown activities. This home is truly move-in ready, with thoughtful upgrades at every turn.
Photos & virtual tour will be uploaded Friday 10/10
Closed
$250,000
434 Whispering River Ln, Farmington, MN 55024
3beds
1,382sqft
Townhouse Side x Side
Built in 1987
1,960 Square Feet Lot
$253,900 Zestimate®
$181/sqft
$2,060 Estimated rent
Home value
$253,900
$236,000 - $274,000
$2,060/mo
Zestimate® history
Owner options
List your home for rent
$2,060/mo
Rent Zestimate®
Find your next renter with Zillow Rental Manager. Plus, with online applications, you can quickly screen prospective tenants – for free.
$2,060/mo
Rent Zestimate®
Refinance and save
$1,473/mo
Est. payment
Refinancing to a lower rate could help reduce your monthly payments and save thousands over the life of the loan.
$1,473/mo
Est. payment
Explore your selling options
Work with a Zillow partner agent
Leverage their expertise and Zillow's premium Showcase listings to get your home seen by more buyers.
Get startedList with your own agent
Get your home in front of millions of buyers by listing it on Zillow.
Learn how to do itSell it yourself
Take full control of how buyers see your home on Zillow by listing For Sale by Owner (FSBO).
List your homeWhat's special
Zillow last checked:
Listing updated:
Listed by:
Shelby Childs 651-497-4779,
Real Broker, LLC
Bought with:
Shelby Childs
Real Broker, LLC
Source: NorthstarMLS as distributed by MLS GRID,MLS#: 6799596
Facts & features
Interior
Bedrooms & bathrooms
- Bedrooms: 3
- Bathrooms: 2
- Full bathrooms: 2
Bedroom
- Level: Upper
- Area: 120 Square Feet
- Dimensions: 10x12
Bedroom 2
- Level: Upper
- Area: 132 Square Feet
- Dimensions: 11x12
Bedroom 3
- Level: Lower
- Area: 144 Square Feet
- Dimensions: 12x12
Dining room
- Level: Main
Family room
- Level: Main
Kitchen
- Level: Main
Living room
- Level: Main
Heating
- Forced Air
Cooling
- Central Air
Appliances
- Included: Cooktop, Dishwasher, Disposal, Dryer, Range, Refrigerator, Washer, Water Softener Owned
Features
- Basement: Daylight,Full,Storage Space
Interior area
- Total structure area: 1,382
- Total interior livable area: 1,382 sqft
- Finished area above ground: 992
- Finished area below ground: 390
Property
Parking
- Total spaces: 2
- Parking features: Attached, Asphalt
- Attached garage spaces: 2
- Details: Garage Door Height (7)
Accessibility
- Accessibility features: None
Features
- Levels: Multi/Split
- Pool features: None
- Fencing: None
Lot
- Size: 1,960 Square Feet
- Dimensions: 30 x 60
Details
- Foundation area: 560
- Parcel number: 148395001230
- Zoning description: Residential-Single Family
Construction
Type & style
- Home type: Townhouse
- Property subtype: Townhouse Side x Side
- Attached to another structure: Yes
Materials
- Roof: Asphalt
Condition
- New construction: No
- Year built: 1987
Utilities & green energy
- Electric: Circuit Breakers
- Gas: Natural Gas
- Sewer: City Sewer/Connected
- Water: City Water/Connected
Community & HOA
Community
- Subdivision: Whispering River
HOA
- Has HOA: Yes
- Services included: Lawn Care, Maintenance Grounds, Snow Removal
- HOA fee: $210 monthly
- HOA name: Gassen Management
- HOA phone: 952-922-5575
Location
- Region: Farmington
Financial & listing details
- Price per square foot: $181/sqft
- Tax assessed value: $227,400
- Annual tax amount: $2,536
- Date on market: 10/6/2025
- Cumulative days on market: 19 days
Price history
| Date | Event | Price |
|---|---|---|
| 11/20/2025 | Sold | $250,000+0%$181/sqft |
Source:  NorthstarMLS as distributed by MLS GRID #6799596 Report a problem NorthstarMLS as distributed by MLS GRID #6799596 Report a problem | ||
| 10/30/2025 | Pending sale | $249,999$181/sqft |
Source: NorthstarMLS as distributed by MLS GRID #6799596 Report a problem | ||
| 10/16/2025 | Price change | $249,999-2%$181/sqft |
Source: NorthstarMLS as distributed by MLS GRID #6799596 Report a problem | ||
| 10/10/2025 | Listed for sale | $255,000+11.4%$185/sqft |
Source: NorthstarMLS as distributed by MLS GRID #6799596 Report a problem | ||
| 8/1/2022 | Sold | $229,000$166/sqft |
Source: NorthstarMLS as distributed by MLS GRID #6216056 Report a problem | ||
| 6/15/2022 | Pending sale | $229,000$166/sqft |
Source: NorthstarMLS as distributed by MLS GRID #6216056 Report a problem | ||
| 6/13/2022 | Listed for sale | $229,000+118.4%$166/sqft |
Source: NorthstarMLS as distributed by MLS GRID #6216056 Report a problem | ||
| 7/26/2017 | Listing removed | $1,360$1/sqft |
Source: Zillow Rental Manager Report a problem | ||
| 6/30/2017 | Listed for rent | $1,360+0.7%$1/sqft |
Source: Zillow Rental Manager Report a problem | ||
| 7/7/2016 | Listing removed | $1,350+12.5%$1/sqft |
Source: Key Real Estate Services Report a problem | ||
| 2/27/2015 | Listing removed | $1,200$1/sqft |
Source: Trusted Rental Income Report a problem | ||
| 2/21/2015 | Price change | $1,200+6.7%$1/sqft |
Source: Trusted Rental Income Report a problem | ||
| 2/19/2015 | Listed for rent | $1,125$1/sqft |
Source: Trusted Rental Income Report a problem | ||
| 3/31/2010 | Sold | $104,850-4.7%$76/sqft |
Source:  Lake Superior Area Realtors as distributed by MLS GRID #1138042 Report a problem Lake Superior Area Realtors as distributed by MLS GRID #1138042 Report a problem | ||
| 11/6/2009 | Listing removed | $110,000$80/sqft |
Source: Edina Realty, Inc. #3677751 Report a problem | ||
| 10/21/2009 | Listed for sale | $110,000-9.1%$80/sqft |
Source: Edina Realty, Inc. #3677751 Report a problem | ||
| 9/18/2000 | Sold | $121,000$88/sqft |
Source: Public Record Report a problem | ||
Public tax history
| Year | Property taxes | Tax assessment |
|---|---|---|
| 2024 | $2,536 +2.6% | $227,400 +4.4% |
| 2023 | $2,472 +7.2% | $217,800 +5.8% |
| 2022 | $2,306 -7.4% | $205,900 +18% |
| 2021 | $2,490 +5.3% | $174,500 +6.3% |
| 2020 | $2,364 +5% | $164,200 +9.4% |
| 2019 | $2,252 | $150,100 +8.5% |
| 2018 | $2,252 +6.3% | $138,400 +9.1% |
| 2017 | $2,119 +5.5% | $126,900 +14.9% |
| 2016 | $2,008 +42.8% | $110,400 +30.3% |
| 2015 | $1,407 -4.8% | $84,731 +9.9% |
| 2014 | $1,477 +16.8% | $77,101 +22.9% |
| 2013 | $1,264 -6.7% | $62,713 |
| 2012 | $1,355 -5.9% | -- |
| 2011 | $1,440 -20.8% | -- |
| 2010 | $1,818 -29.5% | -- |
| 2009 | $2,578 -6.4% | -- |
| 2008 | $2,753 +34.1% | -- |
| 2007 | $2,052 -4.5% | -- |
| 2006 | $2,149 +31.9% | -- |
| 2004 | $1,629 +57.7% | -- |
| 2003 | $1,033 +8.9% | -- |
| 2002 | $948 -33.1% | -- |
| 2001 | $1,416 | -- |
Find assessor info on the county website
Neighborhood: 55024
Nearby homes
- $234,7002 bd1 ba1k sqft436 Whispering River Ln, Farmington, MN 55024Off Market
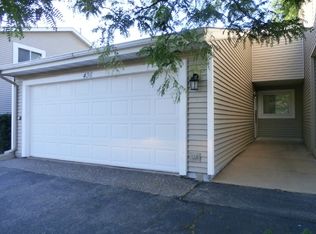
- $230,0002 bd1 ba1k sqft436 Whispering River Ln #0, Farmington, MN 55024Sold

- $280,4003 bd2 ba1.6k sqft438 Whispering River Ln, Farmington, MN 55024Off Market
- $239,2002 bd2 ba1.3k sqft414 Whispering River Ln, Farmington, MN 55024Off Market

- $236,3002 bd2 ba1.3k sqft433 Whispering River Ln, Farmington, MN 55024Off Market
- $187,1001 bd1 ba656 sqft435 Whispering River Ln, Farmington, MN 55024Off Market
- $241,6003 bd2 ba1.3k sqft440 Whispering River Ln, Farmington, MN 55024Off Market
- $230,0002 bd2 ba992 sqft412 Whispering River Ln, Farmington, MN 55024Off Market
Nearby schools
GreatSchools rating
- 6/10Riverview Elementary SchoolGrades: PK-5Distance: 0.7 mi
- 5/10Robert Boeckman Middle SchoolGrades: 6-8Distance: 0.3 mi
- 5/10Farmington High SchoolGrades: 9-12Distance: 2.7 mi
Get a cash offer in 3 minutes
Find out how much your home could sell for in as little as 3 minutes with a no-obligation cash offer.
Estimated market value
$253,900
Get a cash offer in 3 minutes
Find out how much your home could sell for in as little as 3 minutes with a no-obligation cash offer.
Estimated market value
$253,900
- Minnesota
- Dakota County
- Farmington
- 55024
- 434 Whispering River Ln
Nearby cities
Nearby zip codes
Other Farmington Topics
