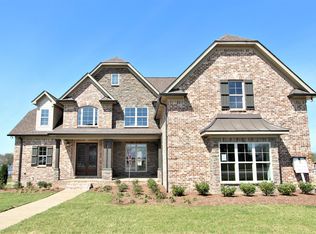
Skip main navigation
Closed
  • $883,000

    434 Whitley Way, Mount Juliet, TN 37122

    4beds
    3,455sqft
    Single Family Residence, Residential
    Built in 2019
    0.33 Acres Lot
    $856,500 Zestimate®
    $256/sqft
    $3,280 Estimated rent

    Home value

    $856,500

    $788,000 - $925,000

    $3,280/mo

    Zestimate® history
    Loading
    Loading...

    Owner options

    List your home for rent

    $3,280/mo

    Rent Zestimate®

    Find your next renter with Zillow Rental Manager. Plus, with online applications, you can quickly screen prospective tenants – for free.

    Learn more

    $3,280/mo

    Rent Zestimate®

    Refinance and save

    $5,059/mo

    Est. payment

    Refinancing to a lower rate could help reduce your monthly payments and save thousands over the life of the loan.

    See today's rates

    $5,059/mo

    Est. payment

    Explore your selling options

    Work with a Zillow partner agent

    Leverage their expertise and Zillow's premium Showcase listings to get your home seen by more buyers.

    Get started

    List with your own agent

    Get your home in front of millions of buyers by listing it on Zillow.

    Learn how to do it

    Sell it yourself

    Take full control of how buyers see your home on Zillow by listing For Sale by Owner (FSBO).

    List your home

    What's special

    Fully fenced backyardStainless steel appliancesFunctional layoutThree additional bedroomsAmple counter space
    Welcome to this spacious and inviting 4 Bed/ 3 Bath home, perfectly designed for modern living. Step inside to an open and airy floor plan, where natural light fills the living and dining areas, creating a warm and welcoming atmosphere. The kitchen is a chef’s dream, featuring stainless steel appliances, ample counter space, and a functional layout that makes cooking and entertaining a breeze.Your primary suite offers a peaceful retreat with a private bath and a generous walk-in closet. Three additional bedrooms provide plenty of space for family, guests, or a home office. A bonus room or loft area adds even more flexibility, perfect for a playroom, media space, or workout area. The 3-car garage, gives you plenty of room for vehicles, storage, or even a workshop. Outside, the fully fenced backyard is ready for relaxation and fun, whether you're hosting a BBQ, playing with pets, or simply enjoying the fresh air. Located in the desirable Nichols Vale neighborhood, this home is close to top-rated schools, shopping, dining, and parks. Don’t miss your chance to make this beautiful home yours!

    Zillow last checked:

    Listing updated:

    Listing Provided by:

    Tyler Antonakos 706-564-2512,

    Rockbrook Realty

    Bought with:

    Jill Falcone, 332217

    Vision Realty Partners, LLC

    Source: RealTracs MLS as distributed by MLS GRID,MLS#: 2791025MLS Logo

    Facts & features

    Interior

    Bedrooms & bathrooms
    • Bedrooms: 4
    • Bathrooms: 3
    • Full bathrooms: 3
    • Main level bedrooms: 2
    Bedroom 1
    • Area: 255 Square Feet
    • Dimensions: 17x15
    Bedroom 2
    • Area: 132 Square Feet
    • Dimensions: 12x11
    Bedroom 3
    • Area: 132 Square Feet
    • Dimensions: 12x11
    Bedroom 4
    • Area: 156 Square Feet
    • Dimensions: 13x12
    Bonus room
    • Features: Over Garage
    • Level: Over Garage
    • Area: 651 Square Feet
    • Dimensions: 31x21
    Dining room
    • Features: Formal
    • Level: Formal
    • Area: 156 Square Feet
    • Dimensions: 13x12
    Kitchen
    • Features: Pantry
    • Level: Pantry
    • Area: 300 Square Feet
    • Dimensions: 25x12
    Living room
    • Features: Combination
    • Level: Combination
    • Area: 306 Square Feet
    • Dimensions: 18x17
    Heating
    • Central
    Cooling
    • Central Air
    Appliances
    • Included: Built-In Electric Oven, Built-In Gas Range, Dishwasher, Dryer, Microwave, Refrigerator, Stainless Steel Appliance(s), Washer
    • Laundry: Electric Dryer Hookup, Washer Hookup
    Features
    • High Speed Internet
    • Flooring: Carpet, Wood, Tile
    • Basement: Crawl Space
    • Number of fireplaces: 1
    • Fireplace features: Gas
    Interior area
    • Total structure area: 3,455
    • Total interior livable area: 3,455 sqft
    • Finished area above ground: 3,455

    Property

    Parking
    • Total spaces: 6
    • Parking features: Attached, Driveway
    • Attached garage spaces: 3
    • Uncovered spaces: 3
    Features
    • Levels: Two
    • Stories: 2
    • Pool features: Association
    • Fencing: Back Yard
    Lot
    • Size: 0.33 Acres
    • Dimensions: 119.28 x 137.51 IRR
    • Features: Corner Lot
    Details
    • Parcel number: 053K L 01600 000
    • Special conditions: Standard

    Construction

    Type & style
    • Home type: SingleFamily
    • Property subtype: Single Family Residence, Residential
    Materials
    • Brick
    • Roof: Shingle
    Condition
    • New construction: No
    • Year built: 2019

    Utilities & green energy

    • Sewer: Public Sewer
    • Water: Public
    • Utilities for property: Water Available, Cable Connected, Underground Utilities

    Community & neighborhood

    Location
    • Region: Mount Juliet
    • Subdivision: Nichols Vale Ph2 Sec3

    HOA & financial

    HOA
    • Has HOA: Yes
    • HOA fee: $58 monthly
    • Amenities included: Park, Playground, Pool, Sidewalks, Underground Utilities, Trail(s)

    Price history

    DateEventPrice
    4/24/2025Sold$883,000-1.9%$256/sqft
    Source: RealTracs MLS as distributed by MLS GRID #2791025 Report a problem
    3/9/2025Pending sale$899,900$260/sqft
    Source: RealTracs MLS as distributed by MLS GRID #2791025 Report a problem
    2/13/2025Listed for sale$899,900+35.3%$260/sqft
    Source: RealTracs MLS as distributed by MLS GRID #2791025 Report a problem
    5/26/2021Sold$665,000-0.7%$192/sqft
    Source: RealTracs MLS as distributed by MLS GRID #2246204 Report a problem
    4/30/2021Pending sale$669,900$194/sqft
    Source: Keller Williams #2246204 Report a problem
    4/22/2021Listed for sale$669,900+25.2%$194/sqft
    Source: Keller Williams #2246204 Report a problem
    5/2/2019Sold$534,900+386.3%$155/sqft
    Source: Public Record Report a problem
    7/31/2018Sold$110,000$32/sqft
    Source: Public Record Report a problem

    Public tax history

    YearProperty taxesTax assessment
    2025$2,986 +8.9%$135,800
    2024$2,742 $135,800
    2023$2,742 $135,800
    2022$2,742 $135,800
    2021-- $135,800 +31.9%
    2020$2,764 +6.6%$102,925
    2019$2,593 +535.2%$102,925 +577.1%
    2018$408 $15,200

    Find assessor info on the county website

    Neighborhood: 37122

    Nearby schools

    GreatSchools rating
    Schools provided by the listing agent
    • Elementary: Mt. Juliet Elementary
    • Middle: Mt. Juliet Middle School
    • High: Green Hill High School

    Source: RealTracs MLS as distributed by MLS GRID. This data may not be complete. We recommend contacting the local school district to confirm school assignments for this home.

    Get a cash offer in 3 minutes
    Find out how much your home could sell for in as little as 3 minutes with a no-obligation cash offer.
    Estimated market value
    $856,500
    Get a cash offer in 3 minutes
    Find out how much your home could sell for in as little as 3 minutes with a no-obligation cash offer.
    Estimated market value
    $856,500