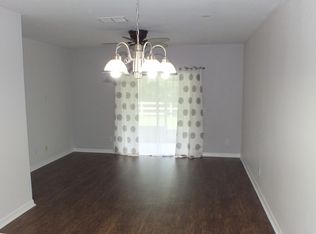
Introducing 434 Wilton Circle, the perfect place for starting out or starting over! Located in gated Placid Lake Townhomes in the heart of Sanford, FL, this lovely abode offers 2 generous bedrooms and 2.5 bathrooms, providing ample space for comfort and convenience. This townhouse boasts a prime location near all the necessities of daily life. The well-appointed kitchen with stainless steel appliances, breakfast bar and closet pantry will surely delight any cooking enthusiast, while the inviting great room offers a perfect oasis to relax and unwind. The laundry centre with stacked washer and dryer are conveniently located just off the kitchen! The 2 upstairs master bedrooms provide tranquil retreats, with plenty of ample closet space and ensuite bathrooms. Additionally, this home offers a cozy screened porch with ceramic tile flooring perfect for after hours unwinding! The community pool is close by for your enjoyment and exercise! New Trane 2 ton heat pump HVAC system in November 2022! New exterior paint in progress throughout the community! Roof replaced in 2019! With its ideal location, you will be just a short distance away from dining, shopping, entertainment, and major transportation routes, ensuring that everything you need is within reach. Whether you are a first-time homebuyer or looking to downsize, this residence offers the perfect balance of comfort and convenience. Don't miss your chance to make this townhouse your new home!
Sold for $259,900
$259,900
434 Wilton Cir, Sanford, FL 32773
2beds
1,056sqft
Townhouse
Built in 2003
1,022 Square Feet Lot
$229,600 Zestimate®
$246/sqft
$1,680 Estimated rent
Home value
$229,600
$218,000 - $241,000
$1,680/mo
Zestimate® history
Owner options
List your home for rent
$1,680/mo
Rent Zestimate®
Find your next renter with Zillow Rental Manager. Plus, with online applications, you can quickly screen prospective tenants – for free.
$1,680/mo
Rent Zestimate®
Refinance and save
$1,910/mo
Est. payment
Refinancing to a lower rate could help reduce your monthly payments and save thousands over the life of the loan.
$1,910/mo
Est. payment
Explore your selling options
Work with a Zillow partner agent
Leverage their expertise and Zillow's premium Showcase listings to get your home seen by more buyers.
Get startedList with your own agent
Get your home in front of millions of buyers by listing it on Zillow.
Learn how to do itSell it yourself
Take full control of how buyers see your home on Zillow by listing For Sale by Owner (FSBO).
List your homeWhat's special
New exterior paintCeramic tile flooringCommunity poolCloset pantryEnsuite bathroomsStacked washerGreat room
Zillow last checked:
Listing updated:
Listed by:
Lisa Finnerty 407-322-8678,
PORZIG REALTY 407-322-8678
Bought with:
Wesley Ulloa, 3192493
LUXE PROPERTIES
Source: Stellar MLS,MLS#: O6120777 Originating MLS: Orlando Regional
Originating MLS: Orlando Regional
Facts & features
Interior
Bedrooms & bathrooms
- Bedrooms: 2
- Bathrooms: 3
- Full bathrooms: 2
- 1/2 bathrooms: 1
Primary bedroom
- Features: En Suite Bathroom
- Level: Second
- Dimensions: 13x11
Bedroom 2
- Features: En Suite Bathroom
- Level: Second
- Dimensions: 12x12
Balcony porch lanai
- Level: First
- Dimensions: 11x7
Dining room
- Features: Breakfast Bar
- Level: First
- Dimensions: 11x8
Kitchen
- Features: Pantry
- Level: First
- Dimensions: 14x12
Living room
- Features: Ceiling Fan(s)
- Level: First
- Dimensions: 13x11
Heating
- Central, Electric
Cooling
- Central Air
Appliances
- Included: Dishwasher, Disposal, Dryer, Electric Water Heater, Microwave, Range, Refrigerator, Washer
- Laundry: Inside, In Kitchen, Laundry Closet
Features
- Ceiling Fan(s), Living Room/Dining Room Combo, PrimaryBedroom Upstairs, Open Floorplan, Vaulted Ceiling(s)
- Flooring: Carpet, Ceramic Tile
- Doors: Sliding Doors
- Windows: Blinds
- Has fireplace: No
Interior area
- Total structure area: 1,180
- Total interior livable area: 1,056 sqft
Property
Parking
- Parking features: Open
- Has uncovered spaces: Yes
Features
- Levels: Two
- Stories: 2
- Patio & porch: Rear Porch, Screened
- Exterior features: Irrigation System, Sidewalk
Lot
- Size: 1,022 Square Feet
- Features: City Lot, Sidewalk
Details
- Additional parcels included: 0
- Parcel number: 02203050600000460
- Zoning: GC2
- Special conditions: None
Construction
Type & style
- Home type: Townhouse
- Property subtype: Townhouse
- Attached to another structure: Yes
Materials
- Block, Stucco
- Foundation: Slab
- Roof: Shingle
Condition
- Completed
- New construction: No
- Year built: 2003
Utilities & green energy
- Sewer: Public Sewer
- Water: Public
- Utilities for property: Electricity Connected, Sewer Connected, Street Lights, Water Connected
Community & HOA
Community
- Features: Community Mailbox, Deed Restrictions, Gated Community - No Guard, Pool, Sidewalks
- Security: Smoke Detector(s)
- Pet fee: $0 monthly
- Subdivision: PLACID LAKE TWNHMS
HOA
- Has HOA: Yes
- Amenities included: Gated, Pool
- Services included: Community Pool, Maintenance Structure, Maintenance Grounds, Pool Maintenance, Private Road
- HOA fee: $167 monthly
- HOA name: Bono & Associates Laura Prevesk x111
- HOA phone: 407-233-3560
Location
- Region: Sanford
Financial & listing details
- Price per square foot: $246/sqft
- Tax assessed value: $205,165
- Annual tax amount: $2,695
- Date on market: 6/30/2023
- Cumulative days on market: 71 days
- Listing terms: Cash,Conventional,FHA,VA Loan
- Ownership: Fee Simple
- Total actual rent: 0
- Electric utility on property: Yes
- Road surface type: Paved, Asphalt
Price history
| Date | Event | Price |
|---|---|---|
| 10/16/2023 | Sold | $259,900$246/sqft |
Source:  Stellar MLS #O6120777 Report a problem Stellar MLS #O6120777 Report a problem | ||
| 9/12/2023 | Pending sale | $259,900$246/sqft |
Source: Stellar MLS #O6120777 Report a problem | ||
| 8/7/2023 | Listed for sale | $259,900$246/sqft |
Source: Stellar MLS #O6120777 Report a problem | ||
| 8/6/2023 | Pending sale | $259,900$246/sqft |
Source: Stellar MLS #O6120777 Report a problem | ||
| 6/30/2023 | Listed for sale | $259,900+126.2%$246/sqft |
Source: Stellar MLS #O6120777 Report a problem | ||
| 5/8/2017 | Sold | $114,900$109/sqft |
Source: Public Record Report a problem | ||
| 3/28/2017 | Pending sale | $114,900$109/sqft |
Source: Keller Williams - Oviedo #O5499618 Report a problem | ||
| 3/24/2017 | Listed for sale | $114,900+53.2%$109/sqft |
Source: KELLER WILLIAMS ADVANTAGE RLTY #O5499618 Report a problem | ||
| 11/26/2012 | Listing removed | $75,000$71/sqft |
Source: The Realty Factor #O5130285 Report a problem | ||
| 11/16/2012 | Listed for sale | $75,000+36.4%$71/sqft |
Source: The Realty Factor #O5130285 Report a problem | ||
| 2/17/2010 | Sold | $55,000$52/sqft |
Source: Stellar MLS #O4944026 Report a problem | ||
Public tax history
| Year | Property taxes | Tax assessment |
|---|---|---|
| 2025 | $2,935 +4.3% | $205,165 +1.7% |
| 2024 | $2,813 -2.3% | $201,826 +29.2% |
| 2023 | $2,878 +11.4% | $156,152 +10% |
| 2022 | $2,584 +9.7% | $141,956 +10% |
| 2021 | $2,354 +7% | $129,051 +8.4% |
| 2020 | $2,201 +9.4% | $119,086 +10% |
| 2019 | $2,011 0% | $108,260 +11.9% |
| 2018 | $2,011 +10.7% | $96,764 +23.7% |
| 2017 | $1,816 +18.7% | $78,211 +6.7% |
| 2016 | $1,530 +7.3% | $73,333 +11.2% |
| 2015 | $1,425 | $65,932 +8.7% |
| 2014 | $1,425 +230.6% | $60,676 +31.5% |
| 2013 | $431 +7.1% | $46,144 +1.7% |
| 2012 | $402 -19.4% | $45,373 -9.5% |
| 2011 | $499 -6% | $50,146 -6.6% |
| 2010 | $531 -14.5% | $53,709 -20.2% |
| 2009 | $621 -54.7% | $67,289 -40.2% |
| 2008 | $1,371 -12.7% | $112,435 +3% |
| 2007 | $1,570 -2.1% | $109,160 +2.5% |
| 2006 | $1,604 +2.5% | $106,498 +3% |
| 2005 | $1,564 +324% | $103,396 +474.4% |
| 2004 | $369 +44.8% | $18,000 +47.4% |
| 2003 | $255 | $12,210 |
Find assessor info on the county website
Neighborhood: 32773
Nearby homes
- $223,3002 bd3 ba1.1k sqft432 Wilton Cir, Sanford, FL 32773Off Market
- $254,6003 bd2 ba1.4k sqft436 Wilton Cir, Sanford, FL 32773Off Market

- $222,8002 bd3 ba1.1k sqft430 Wilton Cir, Sanford, FL 32773Off Market

- $209,0002 bd2 ba1k sqft428 Wilton Cir, Sanford, FL 32773Off Market
- $239,4003 bd2 ba1.4k sqft438 Wilton Cir, Sanford, FL 32773Off Market
- $242,2003 bd2 ba1.5k sqft426 Wilton Cir, Sanford, FL 32773Off Market
- $222,3002 bd3 ba1k sqft440 Wilton Cir, Sanford, FL 32773Off Market
- $214,8002 bd2 ba1.1k sqft442 Wilton Cir, Sanford, FL 32773Off Market
Nearby schools
GreatSchools rating
- 2/10Wicklow Elementary SchoolGrades: PK-5Distance: 0.5 mi
- 3/10Millennium Middle SchoolGrades: 6-8Distance: 3 mi
- 5/10Seminole High SchoolGrades: 9-12Distance: 0.5 mi
Schools provided by the listing agent
- Middle: Millennium Middle
- High: Seminole High
Source: Stellar MLS. This data may not be complete. We recommend contacting the local school district to confirm school assignments for this home.
Get a cash offer in 3 minutes
Find out how much your home could sell for in as little as 3 minutes with a no-obligation cash offer.
Estimated market value
$229,600
Get a cash offer in 3 minutes
Find out how much your home could sell for in as little as 3 minutes with a no-obligation cash offer.
Estimated market value
$229,600
- Florida
- Seminole County
- Sanford
- 32773
- 434 Wilton Cir
Nearby cities
Nearby zip codes
Other Sanford Topics
