1.5% IN CLOSING COSTS PLUS BLINDS & FRIDGE with USE OF PREFERRED LENDER ALPHA MORTGAGE -- The Hampton Floorplan by A&G Residential features 1,981 square feet of living space with a versatile layout, offering 3 to 4 bedrooms and 2.5 bathrooms. The home showcases a spacious open-concept design, including a well-appointed kitchen with a walk-in pantry and convenient access to the family room and casual dining area—perfect for modern living and entertaining. Key features include a luxurious primary suite with a walk-in closet and an optional master bath upgrade, while a loft space provides additional living or bedroom options. An optional second-car garage and covered porch further enhance the home's appeal. Located conveniently right off of Cliffdale Rd this location is ideal just minutes to numerous restaurants, shopping, and a quick drive to Fort Bragg! Don't miss your chance to call The Halifax home!
Sold for $324,900
$324,900
434 Windemere Dr, Fayetteville, NC 28314
4beds
1,981sqft
Single Family Residence
Built in 2025
0.31 Acres Lot
$320,100 Zestimate®
$164/sqft
$2,130 Estimated rent
Home value
$320,100
$291,000 - $352,000
$2,130/mo
Zestimate® history
Owner options
List your home for rent
$2,130/mo
Rent Zestimate®
Find your next renter with Zillow Rental Manager. Plus, with online applications, you can quickly screen prospective tenants – for free.
$2,130/mo
Rent Zestimate®
Refinance and save
$2,014/mo
Est. payment
Refinancing to a lower rate could help reduce your monthly payments and save thousands over the life of the loan.
$2,014/mo
Est. payment
Explore your selling options
Work with a Zillow partner agent
Leverage their expertise and Zillow's premium Showcase listings to get your home seen by more buyers.
Get startedList with your own agent
Get your home in front of millions of buyers by listing it on Zillow.
Learn how to do itSell it yourself
Take full control of how buyers see your home on Zillow by listing For Sale by Owner (FSBO).
List your homeWhat's special
Zillow last checked:
Listing updated:
Listed by:
LOGAN GEDDIE,
COLDWELL BANKER ADVANTAGE - FAYETTEVILLE
Bought with:
MARK MAYORAS, 282623
SOLDIERS FIRST REAL ESTATE LLC.
Source: LPRMLS,MLS#: 745259 Originating MLS: Longleaf Pine Realtors
Originating MLS: Longleaf Pine RealtorsFacts & features
Interior
Bedrooms & bathrooms
- Bedrooms: 4
- Bathrooms: 3
- Full bathrooms: 2
- 1/2 bathrooms: 1
Heating
- Heat Pump
Cooling
- Central Air
Appliances
- Included: Dishwasher, Microwave, Range
Features
- Double Vanity, Eat-in Kitchen, Granite Counters, Kitchen Island, Kitchen/Dining Combo, Walk-In Closet(s)
- Flooring: Carpet, Luxury Vinyl Plank
- Number of fireplaces: 1
- Fireplace features: Electric
Interior area
- Total interior livable area: 1,981 sqft
Property
Parking
- Total spaces: 2
- Parking features: Attached, Garage
- Attached garage spaces: 2
Features
- Levels: Two
- Stories: 2
Lot
- Size: 0.31 Acres
- Features: 1/4 to 1/2 Acre Lot, Cleared
- Topography: Cleared
Details
- Parcel number: 0407774490
- Special conditions: Standard
Construction
Type & style
- Home type: SingleFamily
- Architectural style: Two Story
- Property subtype: Single Family Residence
Materials
- Vinyl Siding
- Foundation: Slab
Condition
- New construction: Yes
- Year built: 2025
Details
- Warranty included: Yes
Utilities & green energy
- Sewer: Public Sewer
- Water: Public
Community & HOA
Community
- Subdivision: Windemere
HOA
- Has HOA: No
Location
- Region: Fayetteville
Financial & listing details
- Price per square foot: $164/sqft
- Date on market: 6/11/2025
- Cumulative days on market: 11 days
- Listing terms: Cash,Conventional,FHA,New Loan,USDA Loan,VA Loan
- Inclusions: None
- Exclusions: None
- Ownership: More than a year
Price history
| Date | Event | Price |
|---|---|---|
| 8/15/2025 | Sold | $324,900$164/sqft |
Source:  LPRMLS #745259 Report a problem LPRMLS #745259 Report a problem | ||
| 6/23/2025 | Pending sale | $324,900$164/sqft |
Source: LPRMLS #745259 Report a problem | ||
| 6/11/2025 | Listed for sale | $324,900$164/sqft |
Source: LPRMLS #745259 Report a problem | ||
Public tax history
Tax history is unavailable.
Neighborhood: 28314
Nearby homes
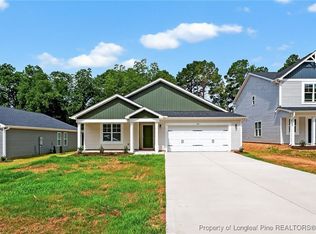
- $319,9003 bd2 ba1.8k sqft436 Windemere Dr, Fayetteville, NC 28314Sold
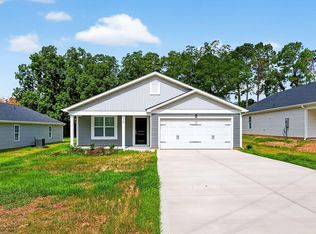
- $274,9003 bd2 ba1.3k sqft438 Windemere Dr, Fayetteville, NC 28314Sold
- $---- bd-- ba-- sqft435 Windermere Dr, Fayetteville, NC 28314Off Market
- $142,9003 bd2 ba1.1k sqft437 Windemere Dr, Fayetteville, NC 28314Off Market
- $314,9003 bd2 ba1.8k sqft430 Windemere Dr, Fayetteville, NC 28314Sold
- $153,0003 bd1 ba1.1k sqft443 Windemere Dr, Fayetteville, NC 28314Off Market
- $134,7003 bd1 ba1k sqft443 Windemere Dr, Fayetteville, -- 28314Off Market
- $314,9004 bd2 ba1.8k sqft440 Windemere Dr, Fayetteville, NC 28314Sold
Nearby schools
GreatSchools rating
- 5/10Montclair ElementaryGrades: PK-5Distance: 0.9 mi
- 7/10Anne Chesnutt MiddleGrades: 6-8Distance: 0.7 mi
- 2/10Westover HighGrades: 9-12Distance: 1.8 mi
Schools provided by the listing agent
- Elementary: Montclair Elementary
- Middle: Anne Chestnut Middle School
- High: Westover Senior High
Source: LPRMLS. This data may not be complete. We recommend contacting the local school district to confirm school assignments for this home.
Get a cash offer in 3 minutes
Find out how much your home could sell for in as little as 3 minutes with a no-obligation cash offer.
Estimated market value
$320,100
Get a cash offer in 3 minutes
Find out how much your home could sell for in as little as 3 minutes with a no-obligation cash offer.
Estimated market value
$320,100
- North Carolina
- Cumberland County
- Fayetteville
- 28314
- 434 Windemere Dr
Nearby cities
Nearby neighborhoods
Nearby zip codes
Other Fayetteville Topics
