Skip main navigation
Sold
  • Price Unknown

    434 Winfield, Windcrest, TX 78239

    3beds
    1,574sqft
    Single Family Residence
    Built in 1963
    0.25 Acres Lot
    $158,600 Zestimate®
    $--/sqft
    $1,679 Estimated rent

    Home value

    $158,600

    $147,000 - $171,000

    $1,679/mo

    Zestimate® history
    Loading
    Loading...

    Owner options

    List your home for rent

    $1,679/mo

    Rent Zestimate®

    Find your next renter with Zillow Rental Manager. Plus, with online applications, you can quickly screen prospective tenants – for free.

    Learn more

    $1,679/mo

    Rent Zestimate®

    Refinance and save

    Refinancing to a lower rate could help reduce your monthly payments and save thousands over the life of the loan.

    See today's rates

    Explore your selling options

    Work with a Zillow partner agent

    Leverage their expertise and Zillow's premium Showcase listings to get your home seen by more buyers.

    Get started

    List with your own agent

    Get your home in front of millions of buyers by listing it on Zillow.

    Learn how to do it

    Sell it yourself

    Take full control of how buyers see your home on Zillow by listing For Sale by Owner (FSBO).

    List your home

    What's special

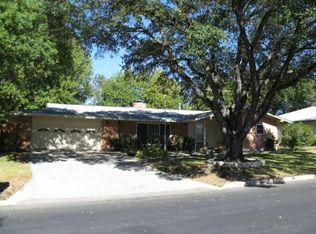
    PRICED BELOW APPRAISED VALUE OF $260,570. (Garage has been converted into living space or 3rd bedroom adding 400 sqft, total square footage approximately 1,974.) Welcome to this fabulous mid-century modern one story home, situated on a corner lot with a big privacy fenced backyard, a covered patio, a shed with it's own generator perfect for a studio or workshop, and a private front porch! This home is located in the popular community of Windcrest, and it's just steps away from Windcrest Elementary, the 9 hole golf course & restaurant, and minutes from Takas park. Windcrest offers many amenities with amazing city services with NO HOA! Step inside and be greeted by an open concept living area with gleaming hardwood floors that seamlessly flows into the tiled kitchen, creating a perfect space for entertaining and everyday living. The kitchen features granite countertops, a breakfast bar, tile backsplash, a smooth cooktop, built-in oven, and stainless steel appliances. A custom wine rack and a pantry cabinet add to the kitchen's functionality & style. The spacious living area extends to an extra eat-in space with a view of the covered patio, ideal for casual dining or a cozy morning coffee. Through the sleek mid century modern pocket doors, you'll find a formal dining area, which can also serve as a versatile home office. The main bathroom includes a vanity area and a tub perfect for soaking & relaxing. The primary bedroom & bathroom, along with an additional bedroom, are located on this wing of the home. Off the living area, an oversized bedroom offers endless possibilities. Originally a 2-car garage, this space has been converted and was previously used as a primary bedroom, providing 400 feet of additional square footage for your needs. The laundry room is also next to this room, and there's extra space to add a bathroom if desired. This mid century modern home is ready to welcome you with its unique character and prime location. Close to I35, 410, Fort Sam Houston & Randolph AFB, downtown, the airport, The Pearl & The Quarry! Schedule your showing today!

    Zillow last checked:

    Listing updated:

    Listed by:

    Julie Zamora TREC #786727 (614) 915-5080,

    eXp Realty

    Source: LERA MLS,MLS#: 1798334MLS Logo

    Facts & features

    Interior

    Bedrooms & bathrooms
    • Bedrooms: 3
    • Bathrooms: 2
    • Full bathrooms: 2
    Primary bedroom
    • Features: Ceiling Fan(s), Full Bath
    • Area: 182
    • Dimensions: 14 x 13
    Bedroom 2
    • Area: 110
    • Dimensions: 11 x 10
    Bedroom 3
    • Area: 285
    • Dimensions: 19 x 15
    Primary bathroom
    • Features: Shower Only, Single Vanity
    • Area: 36
    • Dimensions: 9 x 4
    Dining room
    • Area: 80
    • Dimensions: 10 x 8
    Kitchen
    • Area: 207
    • Dimensions: 23 x 9
    Living room
    • Area: 342
    • Dimensions: 19 x 18
    Heating
    • Central, Natural Gas
    Cooling
    • Central Air
    Appliances
    • Included: Washer, Dryer, Cooktop, Built-In Oven, Microwave, Indoor Grill, Refrigerator, Disposal, Dishwasher, Gas Water Heater, Electric Cooktop
    • Laundry: Main Level, Washer Hookup, Dryer Connection
    Features
    • One Living Area, Separate Dining Room, Eat-in Kitchen, Breakfast Bar, Utility Room Inside, 1st Floor Lvl/No Steps, High Ceilings, Open Floorplan, High Speed Internet, All Bedrooms Downstairs, Master Downstairs, Ceiling Fan(s), Solid Counter Tops
    • Flooring: Ceramic Tile, Wood, Vinyl
    • Windows: Storm Windows, Window Coverings
    • Has basement: No
    • Has fireplace: No
    • Fireplace features: Not Applicable
    Interior area
    • Total interior livable area: 1,574 sqft

    Property

    Parking
    • Parking features: Converted Garage
    • Has garage: Yes
    Features
    • Levels: One
    • Stories: 1
    • Patio & porch: Patio, Covered
    • Exterior features: Gas Grill, Rain Gutters
    • Pool features: None, Community
    • Fencing: Privacy
    Lot
    • Size: 0.25 Acres
    • Features: Corner Lot
    • Residential vegetation: Mature Trees
    Details
    • Additional structures: Shed(s)
    • Parcel number: 054740150100

    Construction

    Type & style
    • Home type: SingleFamily
    • Property subtype: Single Family Residence
    Materials
    • Brick
    • Foundation: Slab
    • Roof: Composition
    Condition
    • Pre-Owned
    • New construction: No
    • Year built: 1963

    Utilities & green energy

    • Utilities for property: Cable Available, City Garbage service

    Community & neighborhood

    Security
    • Security features: Smoke Detector(s)
    Community
    • Community features: Tennis Court(s), Golf, Clubhouse, Playground, Jogging Trails, Sports Court, Bike Trails, BBQ/Grill, Basketball Court, Volleyball Court
    Location
    • Region: Windcrest
    • Subdivision: Windcrest

    Other

    Other facts
    • Listing terms: Conventional,FHA,VA Loan,Cash

    Price history

    DateEventPrice
    7/24/2025Listing removed$1,950$1/sqft
    Source: Zillow Rentals Report a problem
    6/20/2025Price change$1,950-2.3%$1/sqft
    Source: Zillow Rentals Report a problem
    5/30/2025Listed for rent$1,995+33.4%$1/sqft
    Source: Zillow Rentals Report a problem
    3/28/2025Sold--
    Source: LERA MLS #1798334 Report a problem
    3/12/2025Pending sale$254,900$162/sqft
    Source: LERA MLS #1798334 Report a problem
    2/28/2025Contingent$254,900$162/sqft
    Source: LERA MLS #1798334 Report a problem
    2/16/2025Listed for sale$254,900$162/sqft
    Source: LERA MLS #1798334 Report a problem
    2/12/2025Contingent$254,900$162/sqft
    Source: LERA MLS #1798334 Report a problem
    1/30/2025Price change$254,900-2%$162/sqft
    Source: LERA MLS #1798334 Report a problem
    11/4/2024Price change$259,999-13.3%$165/sqft
    Source: LERA MLS #1798334 Report a problem
    10/17/2024Price change$299,999-3.2%$191/sqft
    Source: LERA MLS #1798334 Report a problem
    9/10/2024Price change$310,000-7.4%$197/sqft
    Source: LERA MLS #1798334 Report a problem
    8/2/2024Listed for sale$334,900+15.9%$213/sqft
    Source: LERA MLS #1798334 Report a problem
    10/8/2021Listing removed--
    Source: Zillow Rental Network Premium Report a problem
    10/7/2021Listing removed--
    Source: LERA MLS #1563515 Report a problem
    10/4/2021Listed for sale$289,000+94.1%$184/sqft
    Source: LERA MLS #1563515 Report a problem
    4/30/2013Listing removed$1,495$1/sqft
    Source: Red Wagon Realty #996059 Report a problem
    4/25/2013Listed for rent$1,495+3.1%$1/sqft
    Source: Red Wagon Realty #996059 Report a problem
    5/27/2012Listing removed$1,450$1/sqft
    Source: RE/MAX Northeast #939148 Report a problem
    5/25/2012Listing removed$148,900$95/sqft
    Source: RE/MAX Northeast #937834 Report a problem
    5/25/2012Listed for rent$1,450$1/sqft
    Source: RE/MAX Northeast #939148 Report a problem
    3/27/2012Listed for sale$148,900$95/sqft
    Source: RE/MAX Northeast #937834 Report a problem
    8/19/2008Sold--
    Source: LERA MLS #728634 Report a problem

    Public tax history

    YearProperty taxesTax assessment
    2025$3,584 -35.7%$260,420 -0.1%
    2024$5,571 +7.2%$260,570 +7.4%
    2023$5,197 -2.2%$242,620 +5.8%
    2022$5,313 +31.3%$229,410 +28.2%
    2021$4,048 $178,880 +7.1%
    2020$4,048 +0.8%$167,060 +1.8%
    2019$4,017 $164,060 +7.4%
    2018$4,017 +21.7%$152,730 +12%
    2017$3,300 -0.3%$136,390 +0.7%
    2016$3,311 +18.7%$135,420 +7.3%
    2015$2,790 $126,160 +14.8%
    2014$2,790 $109,890 +7.6%
    2013-- $102,100 -4.5%
    2012-- $106,930 -1.1%
    2011-- $108,110 +1.2%
    2010-- $106,870 -3.5%
    2009-- $110,700 -0.2%
    2008-- $110,950 +2%
    2007-- $108,760 +8.7%
    2006-- $100,090 +2.5%
    2005-- $97,660
    2004-- --
    2003-- --
    2002-- --
    2001-- --
    2000-- --

    Find assessor info on the county website

    Neighborhood: 78239

    Nearby schools

    GreatSchools rating
    Schools provided by the listing agent
    • Elementary: Windcrest
    • Middle: Ed White
    • High: Roosevelt
    • District: North East I.S.D.

    Source: LERA MLS. This data may not be complete. We recommend contacting the local school district to confirm school assignments for this home.

    Get a cash offer in 3 minutes
    Find out how much your home could sell for in as little as 3 minutes with a no-obligation cash offer.
    Estimated market value
    $158,600
    Get a cash offer in 3 minutes
    Find out how much your home could sell for in as little as 3 minutes with a no-obligation cash offer.
    Estimated market value
    $158,600