Beautifully maintained on large cul-de-sac lot in the top rated Perrysburg School District! Located in Meadow Creek, this 2300 square foot 2 story home is convenient to shopping, schools and Levis Commons! Pulling up, you'll immediately notice the great curb appeal and welcoming feel this home has from the start. Once inside the main living areas open up nicely with a functional layout and tons of natural light throughout. The 2 story family room centers around a gas fireplace and moves right into the eat-in kitchen, making the space feel connected for both everyday living and entertaining! The large kitchen includes a pantry and comes fully equipped with all appliances, including double oven! Formal living room or first floor den for your "work from home" office needs. The primary ensuite has a large walk-in closet and a private bath with soaking tub and dual sinks! Nice size secondary bedrooms! Kitchen, breakfast room and foyer all with gleaming hardwood floors! Large patio and fire pit overlook private backyard!
Sold for $390,000
$390,000
434 Wolf Creek Ct, Perrysburg, OH 43551
4beds
2,302sqft
Single Family Residence
Built in 2001
0.28 Acres Lot
$391,300 Zestimate®
$169/sqft
$2,766 Estimated rent
Home value
$391,300
$360,000 - $423,000
$2,766/mo
Zestimate® history
Owner options
List your home for rent
$2,766/mo
Rent Zestimate®
Find your next renter with Zillow Rental Manager. Plus, with online applications, you can quickly screen prospective tenants – for free.
$2,766/mo
Rent Zestimate®
Refinance and save
$2,577/mo
Est. payment
Refinancing to a lower rate could help reduce your monthly payments and save thousands over the life of the loan.
$2,577/mo
Est. payment
Explore your selling options
Work with a Zillow partner agent
Leverage their expertise and Zillow's premium Showcase listings to get your home seen by more buyers.
Get startedList with your own agent
Get your home in front of millions of buyers by listing it on Zillow.
Learn how to do itSell it yourself
Take full control of how buyers see your home on Zillow by listing For Sale by Owner (FSBO).
List your homeWhat's special
Gas fireplaceFire pitGreat curb appealLarge patioFunctional layoutPrimary ensuiteLarge cul-de-sac lot
Zillow last checked:
Listing updated:
Listed by:
Richard T. Prokup 419-350-7011,
The Danberry Co
Bought with:
Kimberly Dixon, 2015001608
Whittington Group Realty
Source: NORIS,MLS#: 10008534
Facts & features
Interior
Bedrooms & bathrooms
- Bedrooms: 4
- Bathrooms: 3
- Full bathrooms: 2
- 1/2 bathrooms: 1
Bedroom 2
- Description: Large closet.
- Features: Pantry
- Level: Upper
- Dimensions: 11 x 10
Bedroom 3
- Features: Ceiling Fan(s)
- Level: Upper
- Dimensions: 12 x 11
Bedroom 4
- Level: Upper
- Dimensions: 14 x 10
Other
- Description: Large walk-in closet.
- Features: Ceiling Fan(s)
- Level: Upper
- Dimensions: 13 x 13
Den
- Level: Main
- Dimensions: 13 x 12
Other
- Description: Wood floor
- Features: Ceiling Fan(s), Fireplace
- Level: Main
- Dimensions: 13 x 5
Family room
- Features: Ceiling Fan(s), Vaulted Ceiling(s), Fireplace
- Level: Main
- Dimensions: 22 x 13
Kitchen
- Description: Wood floor. Large eat-in area.
- Features: Pantry
- Level: Main
- Dimensions: 21 x 14
Other
- Description: Lower level Rec Room.
- Level: Lower
- Dimensions: 24 x 14
Heating
- Forced Air, Natural Gas
Cooling
- Central Air
Appliances
- Included: Dishwasher, Water Heater, Disposal, Double Oven, Gas Range, Range Hood, Refrigerator
- Laundry: Gas Dryer Hookup, Main Level, Washer Hookup
Features
- Ceiling Fan(s), Double Vanity, Eat-in Kitchen, Entrance Foyer, Open Floorplan, Pantry, Primary Bathroom, Separate Shower, Vaulted Ceiling(s), Walk-In Closet(s)
- Flooring: Carpet, Vinyl, Hardwood
- Basement: Concrete,Partial,Sump Pump
- Number of fireplaces: 1
- Fireplace features: Family Room, Gas, Glass Doors
- Common walls with other units/homes: No Common Walls
Interior area
- Total structure area: 2,302
- Total interior livable area: 2,302 sqft
Property
Parking
- Total spaces: 2
- Parking features: Asphalt, Attached Garage, Driveway, Garage Door Opener
- Garage spaces: 2
- Has uncovered spaces: Yes
Features
- Patio & porch: Rear Patio
- Exterior features: Fire Pit
Lot
- Size: 0.28 Acres
- Dimensions: 75X162
- Features: Cul-De-Sac
Details
- Parcel number: Q61400070405077000
- Zoning: RES
- Other equipment: DC Well Pump
Construction
Type & style
- Home type: SingleFamily
- Architectural style: Traditional
- Property subtype: Single Family Residence
Materials
- Vinyl Siding
- Roof: Shingle
Condition
- New construction: No
- Year built: 2001
Utilities & green energy
- Electric: Circuit Breakers
- Sewer: Public Sewer, Sanitary Sewer
- Water: Public
- Utilities for property: Cable Connected, Electricity Connected, Natural Gas Connected, Sewer Connected, Water Connected
Community & HOA
Community
- Features: Curbs, Sidewalks
- Security: Smoke Detector(s)
- Subdivision: Meadow Creek
HOA
- Has HOA: No
Location
- Region: Perrysburg
Financial & listing details
- Price per square foot: $169/sqft
- Tax assessed value: $315,900
- Annual tax amount: $6,100
- Date on market: 6/2/2026
- Listing terms: Cash,Conventional,FHA,VA Loan
- Electric utility on property: Yes
- Road surface type: Asphalt
Price history
| Date | Event | Price |
|---|---|---|
| 7/13/2026 | Sold | $390,000+0.3%$169/sqft |
Source: NORIS #10008534 Report a problem | ||
| 7/10/2026 | Pending sale | $389,000$169/sqft |
Source: NORIS #10008534 Report a problem | ||
| 6/15/2026 | Contingent | $389,000$169/sqft |
Source: NORIS #10008534 Report a problem | ||
| 6/2/2026 | Listed for sale | $389,000+77.6%$169/sqft |
Source: NORIS #10008534 Report a problem | ||
| 4/29/2016 | Sold | $219,000+468.8%$95/sqft |
Source: NORIS #5100244 Report a problem | ||
| 5/15/2001 | Sold | $38,500$17/sqft |
Source: Public Record Report a problem | ||
Public tax history
| Year | Property taxes | Tax assessment |
|---|---|---|
| 2025 | $6,100 +14.1% | $110,565 |
| 2024 | $5,346 -16.7% | $110,565 0% |
| 2023 | $6,420 +16.2% | $110,570 +28.4% |
| 2022 | $5,525 +1.7% | $86,110 |
| 2021 | $5,431 +0.6% | $86,110 |
| 2020 | $5,400 +12.4% | $86,110 +15.8% |
| 2019 | $4,807 +12.6% | $74,350 |
| 2018 | $4,270 +3.8% | $74,350 |
| 2017 | $4,114 +4.7% | $74,350 +12.9% |
| 2016 | $3,930 -2.7% | $65,880 |
| 2015 | $4,040 +2% | $65,880 |
| 2014 | $3,961 -2.2% | $65,880 |
| 2013 | $4,052 +7.9% | $65,880 |
| 2012 | $3,756 +4.1% | $65,880 -8.1% |
| 2010 | $3,608 -0.7% | $71,720 |
| 2009 | $3,634 +6.2% | $71,720 |
| 2008 | $3,421 | $71,720 |
| 2007 | $3,421 +1.2% | $71,720 |
| 2006 | $3,381 +1.3% | $71,720 |
| 2005 | $3,338 +10.8% | $71,720 |
| 2004 | $3,012 -0.6% | -- |
| 2003 | $3,029 -1.5% | -- |
| 2002 | $3,074 | -- |
Find assessor info on the county website
Neighborhood: 43551
Nearby homes
- $339,9003 bd2 ba1.6k sqft446 Wolf Creek Ct, Perrysburg, OH 43551Off Market

- $354,5004 bd3 ba2k sqft422 Wolf Creek Ct, Perrysburg, OH 43551Off Market
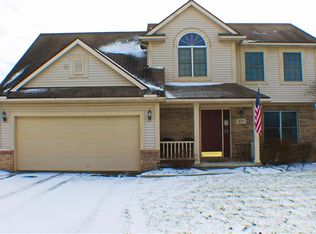
- $334,9004 bd2 ba2.2k sqft425 Wolf Creek, Perrysburg, OH 43551Off Market

- $399,5004 bd2 ba2.5k sqft458 Wolf Creek Ct, Perrysburg, OH 43551Off Market
- $359,7004 bd3 ba2k sqft1270 Running Brook Dr, Perrysburg, OH 43551Off Market
- $352,8004 bd3 ba1.8k sqft1282 Running Brook Dr, Perrysburg, OH 43551Off Market
- $371,0004 bd2 ba2k sqft600 Streamview Dr, Perrysburg, OH 43551Off Market
- $330,0003 bd2 ba1.6k sqft1258 Running Brook Dr, Perrysburg, OH 43551Sold
Nearby schools
GreatSchools rating
- 8/10Frank Elementary SchoolGrades: K-4Distance: 0.3 mi
- 9/10Perrysburg Junior High SchoolGrades: 7-8Distance: 1.2 mi
- 9/10Perrysburg High SchoolGrades: 9-12Distance: 1.8 mi
Schools provided by the listing agent
- Elementary: Frank
- High: Perrysburg
Source: NORIS. This data may not be complete. We recommend contacting the local school district to confirm school assignments for this home.
Get a cash offer in 3 minutes
Find out how much your home could sell for in as little as 3 minutes with a no-obligation cash offer.
Estimated market value
$391,300
Get a cash offer in 3 minutes
Find out how much your home could sell for in as little as 3 minutes with a no-obligation cash offer.
Estimated market value
$391,300
- Ohio
- Wood County
- Perrysburg
- 43551
- 434 Wolf Creek Ct
Nearby cities
Nearby zip codes
Other Perrysburg Topics
