**SELLER IS OFFERING $5,000 USE AS YOU CHOOSE** Welcome to 434 Worsley Way, a meticulously well-maintained home nestled in the highly desirable Onslow Bay Subdivision. This spacious residence offers over 2,400 square feet of living space, featuring 4 bedrooms and 2.5 bathrooms. Downstairs, enjoy ample space with a den, dining room, and a large great room. The kitchen features granite counter tops, an island and a pantry. Upstairs, a generously sized loft area provides versatile space between the bedrooms, perfect for a playroom, home office, or entertainment hub. The primary owner's suite is a true oasis, boasting a luxurious garden tub, walk-in shower, and an expansive walk-in closet. Outside, the fenced backyard and screened-in patio provide ideal spaces for outdoor enjoyment and entertaining. Conveniently located outside city limits yet close to Camp LeJeune, shopping, and restaurants, residents enjoy the added benefit of NO CITY TAXES, making this property even more desirable. Whether you're seeking a spacious family home or a tranquil retreat away from the hustle and bustle, 434 Worsley Way offers the perfect blend of comfort and convenience.
Sold for $349,999
$349,999
434 Worsley Way, Jacksonville, NC 28546
4beds
2,417sqft
Single Family Residence
Built in 2020
8,712 Square Feet Lot
$366,500 Zestimate®
$145/sqft
$2,401 Estimated rent
Home value
$366,500
$348,000 - $385,000
$2,401/mo
Zestimate® history
Owner options
List your home for rent
$2,401/mo
Rent Zestimate®
Find your next renter with Zillow Rental Manager. Plus, with online applications, you can quickly screen prospective tenants – for free.
$2,401/mo
Rent Zestimate®
Refinance and save
$2,483/mo
Est. payment
Refinancing to a lower rate could help reduce your monthly payments and save thousands over the life of the loan.
$2,483/mo
Est. payment
Explore your selling options
Work with a Zillow partner agent
Leverage their expertise and Zillow's premium Showcase listings to get your home seen by more buyers.
Get startedList with your own agent
Get your home in front of millions of buyers by listing it on Zillow.
Learn how to do itSell it yourself
Take full control of how buyers see your home on Zillow by listing For Sale by Owner (FSBO).
List your homeWhat's special
Zillow last checked:
Listing updated:
Listed by:
John Newton 919-649-0827,
CENTURY 21 Champion Real Estate
Bought with:
Brenda C Dixon
Dixon Realty
Source: Hive MLS,MLS#: 100440606 Originating MLS: Jacksonville Board of Realtors
Originating MLS: Jacksonville Board of RealtorsFacts & features
Interior
Bedrooms & bathrooms
- Bedrooms: 4
- Bathrooms: 3
- Full bathrooms: 2
- 1/2 bathrooms: 1
Rooms
- Room types: Dining Room
Primary bedroom
- Level: Non Primary Living Area
Dining room
- Features: Formal
Heating
- Heat Pump
Cooling
- Central Air
Appliances
- Included: Electric Oven, Built-In Microwave, Refrigerator, Dishwasher
- Laundry: Laundry Room
Features
- Walk-in Closet(s), Tray Ceiling(s), High Ceilings, Kitchen Island, Ceiling Fan(s), Pantry, Walk-in Shower, Blinds/Shades, Walk-In Closet(s)
- Flooring: LVT/LVP, Carpet
- Basement: None
- Attic: Access Only
Interior area
- Total structure area: 2,417
- Total interior livable area: 2,417 sqft
Property
Parking
- Total spaces: 2
- Parking features: Garage Faces Front, Off Street, On Site
- Garage spaces: 2
Features
- Levels: Two
- Stories: 2
- Patio & porch: Covered, Patio, Porch, Screened
- Pool features: None
- Fencing: Full,Wood
Lot
- Size: 8,712 Square Feet
- Dimensions: 63 x 140
Details
- Parcel number: 1127c378
- Zoning: R-10
- Special conditions: Standard
Construction
Type & style
- Home type: SingleFamily
- Property subtype: Single Family Residence
Materials
- Vinyl Siding
- Foundation: Slab
- Roof: Shingle
Condition
- New construction: No
- Year built: 2020
Utilities & green energy
- Sewer: Public Sewer
- Water: Public
- Utilities for property: Sewer Available, Water Available
Community & HOA
Community
- Subdivision: Onslow Bay
HOA
- Has HOA: Yes
- Amenities included: Clubhouse, Pool, Maintenance Common Areas, Management, Street Lights
- HOA fee: $375 annually
- HOA name: Onslow Bay HOA
- HOA phone: 910-679-3012
Location
- Region: Jacksonville
Financial & listing details
- Price per square foot: $145/sqft
- Tax assessed value: $292,262
- Annual tax amount: $1,914
- Date on market: 11/3/2025
- Cumulative days on market: 44 days
- Listing agreement: Exclusive Right To Sell
- Listing terms: Cash,Conventional,FHA,USDA Loan,VA Loan
- Road surface type: Paved
Price history
| Date | Event | Price |
|---|---|---|
| 7/24/2024 | Sold | $349,999$145/sqft |
Source:  Hive MLS #100440606 Report a problem Hive MLS #100440606 Report a problem | ||
| 6/7/2024 | Pending sale | $349,999$145/sqft |
Source: Hive MLS #100440606 Report a problem | ||
| 6/4/2024 | Price change | $349,999-2.8%$145/sqft |
Source: Hive MLS #100440606 Report a problem | ||
| 5/22/2024 | Price change | $359,900-1.4%$149/sqft |
Source: Hive MLS #100440606 Report a problem | ||
| 5/7/2024 | Price change | $365,000-1.6%$151/sqft |
Source: Hive MLS #100440606 Report a problem | ||
| 4/24/2024 | Listed for sale | $371,000+52.1%$153/sqft |
Source: Hive MLS #100440606 Report a problem | ||
| 7/8/2020 | Sold | $243,950$101/sqft |
Source: Hive MLS #100190553 Report a problem | ||
Public tax history
| Year | Property taxes | Tax assessment |
|---|---|---|
| 2025 | $1,914 | $292,262 |
| 2024 | -- | $292,262 |
| 2023 | $1,914 0% | $292,262 |
| 2022 | $1,914 +19.7% | $292,262 +28.9% |
| 2021 | $1,599 | $226,790 +404% |
| 2020 | -- | $45,000 |
Find assessor info on the county website
Neighborhood: 28546
Nearby homes
- $291,8003 bd2 ba1.5k sqft432 Worsley Way, Jacksonville, NC 28546Off Market
- $300,0003 bd2 ba1.5k sqft436 Worsley Way, Jacksonville, NC 28546Sold

- $319,0003 bd2 ba1.7k sqft214 Old Field School Ln, Jacksonville, NC 28546Off Market
- $359,6004 bd3 ba-- sqft438 Worsley Way, Jacksonville, NC 28546Off Market
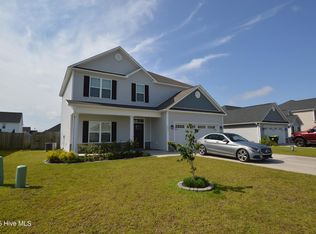
- $312,4003 bd2 ba1.8k sqft294 Crossroads Store Dr, Jacksonville, NC 28546Off Market
- $354,4004 bd3 ba2.3k sqft296 Crossroads Store Dr, Jacksonville, NC 28546Off Market
- $359,5004 bd3 ba2.3k sqft292 Crossroads Store Dr, Jacksonville, NC 28546Off Market
- $360,7004 bd2 ba2.4k sqft212 Old Field School Ln, Jacksonville, NC 28546Off Market
Nearby schools
GreatSchools rating
- 5/10Silverdale ElementaryGrades: K-5Distance: 5.8 mi
- 7/10Hunters Creek MiddleGrades: 6-8Distance: 2.1 mi
- 4/10White Oak HighGrades: 9-12Distance: 2.9 mi
Schools provided by the listing agent
- Elementary: Silverdale
- Middle: Hunters Creek
- High: White Oak
Source: Hive MLS. This data may not be complete. We recommend contacting the local school district to confirm school assignments for this home.
Get a cash offer in 3 minutes
Find out how much your home could sell for in as little as 3 minutes with a no-obligation cash offer.
Estimated market value
$366,500
Get a cash offer in 3 minutes
Find out how much your home could sell for in as little as 3 minutes with a no-obligation cash offer.
Estimated market value
$366,500
- North Carolina
- Onslow County
- Midway Park
- 28546
- 434 Worsley Way
Nearby cities
Nearby zip codes
Other Midway Park Topics
