Experience the best of High Rock Lake community living in this well-maintained three-bedroom, two-bath ranch home situated on approximately three private acres. Designed for easy one-level living, this home offers peaceful surroundings, abundant wildlife, and inviting outdoor spaces, including a covered front porch and screened porch on the back.
Residents enjoy access to outstanding neighborhood amenities, including a pool, tennis and pickleball courts, walking trails, a community gazebo, and access to the boat ramp at SkipJack Harbor Marina. A rare opportunity to enjoy privacy, recreation, and the High Rock Lake lifestyle all in one exceptional property.
Closed
$413,500
434 Yachtsman Point Dr, Lexington, NC 27292
3beds
1,832sqft
Single Family Residence
Built in 2003
3 Acres Lot
$413,600 Zestimate®
$226/sqft
$1,946 Estimated rent
Home value
$413,600
$385,000 - $443,000
$1,946/mo
Zestimate® history
Owner options
List your home for rent
$1,946/mo
Rent Zestimate®
Find your next renter with Zillow Rental Manager. Plus, with online applications, you can quickly screen prospective tenants – for free.
$1,946/mo
Rent Zestimate®
Refinance and save
$3,540/mo
Est. payment
Refinancing to a lower rate could help reduce your monthly payments and save thousands over the life of the loan.
$3,540/mo
Est. payment
Explore your selling options
Work with a Zillow partner agent
Leverage their expertise and Zillow's premium Showcase listings to get your home seen by more buyers.
Get startedList with your own agent
Get your home in front of millions of buyers by listing it on Zillow.
Learn how to do itSell it yourself
Take full control of how buyers see your home on Zillow by listing For Sale by Owner (FSBO).
List your homeWhat's special
Covered front porchApproximately three private acresAbundant wildlifePeaceful surroundingsInviting outdoor spaces
Zillow last checked:
Listing updated:
Listed by:
Sandy Ingold sandyingold@cbadvantage.com,
Coldwell Banker Advantage,
Lori Teppara,
Coldwell Banker Advantage
Bought with:
Viri Macedo Benitez
Howard Hanna Allen Tate Statesville
Source: Canopy MLS as distributed by MLS GRID,MLS#: 4388142
Facts & features
Interior
Bedrooms & bathrooms
- Bedrooms: 3
- Bathrooms: 2
- Full bathrooms: 2
- Main level bedrooms: 3
Primary bedroom
- Level: Main
- Area: 208.17 Square Feet
- Dimensions: 15' 5" X 13' 6"
Bedroom s
- Level: Main
- Area: 113.79 Square Feet
- Dimensions: 10' 11" X 10' 5"
Bedroom s
- Level: Main
- Area: 111.18 Square Feet
- Dimensions: 10' 8" X 10' 5"
Breakfast
- Level: Main
- Area: 147.62 Square Feet
- Dimensions: 13' 5" X 11' 0"
Dining area
- Level: Main
- Area: 131.33 Square Feet
- Dimensions: 11' 6" X 11' 5"
Kitchen
- Level: Main
- Area: 131.33 Square Feet
- Dimensions: 11' 6" X 11' 5"
Laundry
- Level: Main
- Area: 51.49 Square Feet
- Dimensions: 9' 6" X 5' 5"
Living room
- Level: Main
- Area: 270.01 Square Feet
- Dimensions: 17' 5" X 15' 6"
Heating
- Forced Air, Heat Pump, Natural Gas
Cooling
- Central Air
Appliances
- Included: Freezer, Gas Water Heater, Refrigerator, Washer/Dryer
- Laundry: Laundry Room
Features
- Walk-In Closet(s)
- Has basement: No
- Attic: Pull Down Stairs
- Fireplace features: Gas
Interior area
- Total structure area: 1,832
- Total interior livable area: 1,832 sqft
- Finished area above ground: 1,832
- Finished area below ground: 0
Property
Parking
- Total spaces: 2
- Parking features: Driveway, Attached Garage, Garage Door Opener, Garage Faces Side, Garage on Main Level
- Attached garage spaces: 2
- Has uncovered spaces: Yes
Features
- Levels: One
- Stories: 1
- Patio & porch: Covered, Front Porch, Rear Porch, Screened
- Pool features: Community
Lot
- Size: 3 Acres
Details
- Parcel number: 06040F0000022
- Zoning: RA1
- Special conditions: Standard
Construction
Type & style
- Home type: SingleFamily
- Architectural style: Ranch
- Property subtype: Single Family Residence
Materials
- Brick Full
- Foundation: Crawl Space
Condition
- New construction: No
- Year built: 2003
Utilities & green energy
- Sewer: Septic Installed
- Water: Public
Community & HOA
Community
- Features: Boat Storage, Lake Access, Picnic Area, Street Lights, Tennis Court(s), Walking Trails
- Subdivision: Yachtsmans Point
HOA
- Has HOA: Yes
- HOA fee: $1,080 annually
Location
- Region: Lexington
Financial & listing details
- Price per square foot: $226/sqft
- Tax assessed value: $217,520
- Date on market: 6/5/2026
- Cumulative days on market: 10 days
- Listing terms: Cash,Conventional,FHA,VA Loan
- Road surface type: Concrete, Paved
Price history
| Date | Event | Price |
|---|---|---|
| 6/30/2026 | Sold | $413,500-1.5%$226/sqft |
Source:  Canopy MLS as distributed by MLS GRID #4388142 Report a problem Canopy MLS as distributed by MLS GRID #4388142 Report a problem | ||
| 6/15/2026 | Pending sale | $420,000$229/sqft |
Source: Canopy MLS as distributed by MLS GRID #4388142 Report a problem | ||
| 6/5/2026 | Listed for sale | $420,000$229/sqft |
Source: Canopy MLS as distributed by MLS GRID #4388142 Report a problem | ||
Public tax history
Tax history is unavailable.
Neighborhood: 27292
Nearby homes
- $413,5003 bd2 ba1.8k sqft434 Yachtsmans Point Dr, Lexington, NC 27292Sold

- $25,500-- sqftYachtsmans Point Dr, Lexington, NC 27292Off Market
- $55,0003 Acres118 Admirals Ct, Lexington, NC 27292Sold
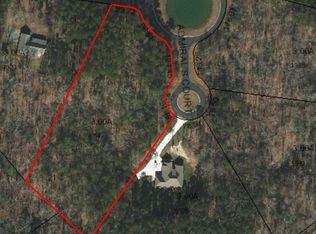
- $25,5003 Acres330 Yachtsmans Point Dr, Lexington, NC 27292Off Market
- $581,5003 bd3 ba2.5k sqft208 Yachtsmans Point Dr, Lexington, NC 27292Off Market
- $60,0003 Acres415 Yachtsmans Point Dr, Lexington, NC 27292Sold
- $705,9005 bd4 ba2.8k sqft121 Commodore Dr, Lexington, NC 27292Off Market
- $--3 Acres140 Admirals Ct #20, Lexington, NC 27292Off Market
Nearby schools
GreatSchools rating
- 4/10Southmont Elementary SchoolGrades: PK-5Distance: 1 mi
- 8/10Central Davidson MiddleGrades: 6-8Distance: 6.9 mi
- 4/10Central Davidson HighGrades: 9-12Distance: 6.8 mi
Get a cash offer in 3 minutes
Find out how much your home could sell for in as little as 3 minutes with a no-obligation cash offer.
Estimated market value
$413,600
Get a cash offer in 3 minutes
Find out how much your home could sell for in as little as 3 minutes with a no-obligation cash offer.
Estimated market value
$413,600
- North Carolina
- Davidson County
- Lexington
- 27292
- 434 Yachtsman Point Dr
Nearby cities
Nearby neighborhoods
Nearby zip codes
Other Lexington Topics
