Skip main navigation
Closed
  • $350,000

    4340 13th Ave S, Minneapolis, MN 55407

    3beds
    1,313sqft
    Single Family Residence
    Built in 1926
    4,791 Square Feet Lot
    $364,900 Zestimate®
    $267/sqft
    $2,297 Estimated rent

    Home value

    $364,900

    $339,000 - $394,000

    $2,297/mo

    Zestimate® history
    Loading
    Loading...

    Owner options

    List your home for rent

    $2,297/mo

    Rent Zestimate®

    Find your next renter with Zillow Rental Manager. Plus, with online applications, you can quickly screen prospective tenants – for free.

    Learn more

    $2,297/mo

    Rent Zestimate®

    Refinance and save

    $2,214/mo

    Est. payment

    Refinancing to a lower rate could help reduce your monthly payments and save thousands over the life of the loan.

    See today's rates

    $2,214/mo

    Est. payment

    Explore your selling options

    Work with a Zillow partner agent

    Leverage their expertise and Zillow's premium Showcase listings to get your home seen by more buyers.

    Get started

    List with your own agent

    Get your home in front of millions of buyers by listing it on Zillow.

    Learn how to do it

    Sell it yourself

    Take full control of how buyers see your home on Zillow by listing For Sale by Owner (FSBO).

    List your home

    What's special

    Fenced-in backyardRefinished hardwood floorsHuge backyard patioBeautifully landscaped yardNew retaining wallWasher and dryerStainless steel appliances
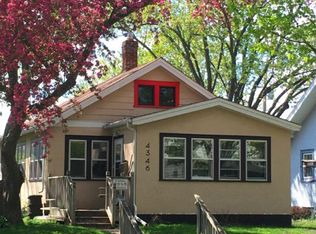
    Discover a Historic Gem in South Minneapolis This charming 1926 South Minneapolis home exudes character and offers a perfect blend of modern amenities and classic charm. Nestled near Cedar and 35W, you'll enjoy easy access to major highways while being surrounded by a vibrant community. Explore Your Surroundings Take a stroll and you'll find a delightful cluster of local businesses on Chicago and 49th. Discover your new favorite coffee shop at Sovereign Grounds Coffee, savor fresh pastries from Turtle Bread Co, or enjoy a craft beer at Town Hall Tap. With a variety of options to choose from, you'll never run out of exciting places to explore. Exterior Features: Fresh Appeal: A beautifully landscaped yard, new retaining wall, and fresh paint create a welcoming exterior. Outdoor Oasis: Enjoy outdoor entertaining on the huge backyard patio. The fenced-in backyard and side yard provide ample space for relaxation and play. Parking Convenience: A 2-car garage with storage and a new garage door (2020) plus additional off-street parking, offers plenty of parking options. Recent Upgrades: New concrete front steps (2023) and Bulldog gutters and downspout extensions (2021/2024) add modern touches. Interior Highlights: Main Floor Charm: Repainted walls (2024), refinished hardwood floors (2024), and a newly renovated kitchen with marble countertops and a tile backsplash (2024) with stainless steel appliances, coffee nook, and built ins in the dining room create a stylish and inviting living space. Upper Level Retreat: The entire upper level was renovated in 2017, offering a fresh and updated space. Lower Level Comfort: A full bathroom with a jetted tub and new marble sink, along with a furnace (2018), washer and dryer (2018), and a replaced sewer line (2019), provide modern convenience and peace of mind. This South Minneapolis home offers the perfect combination of historic character, modern amenities, and a prime location. Don't miss this opportunity to make it yours!

    Zillow last checked:

    Listing updated:

    Listed by:

    Success Home Team 651-571-0665,

    Keller Williams Select Realty

    Bought with:

    Nicholas Thull

    Coldwell Banker Realty

    Source: NorthstarMLS as distributed by MLS GRID,MLS#: 6607716MLS Logo

    Facts & features

    Interior

    Bedrooms & bathrooms
    • Bedrooms: 3
    • Bathrooms: 2
    • Full bathrooms: 2
    Bedroom
    • Level: Main
    • Area: 120 Square Feet
    • Dimensions: 10x12
    Bedroom 2
    • Level: Upper
    • Area: 198 Square Feet
    • Dimensions: 11x18
    Bedroom 3
    • Level: Upper
    • Area: 120 Square Feet
    • Dimensions: 10x12
    Dining room
    • Level: Main
    • Area: 110 Square Feet
    • Dimensions: 11x10
    Other
    • Level: Main
    • Area: 102 Square Feet
    • Dimensions: 17x6
    Kitchen
    • Level: Main
    • Area: 120 Square Feet
    • Dimensions: 15x8
    Living room
    • Level: Main
    • Area: 231 Square Feet
    • Dimensions: 21x11
    Mud room
    • Level: Main
    • Area: 30 Square Feet
    • Dimensions: 6x5
    Patio
    • Level: Main
    • Area: 812 Square Feet
    • Dimensions: 28x29
    Other
    • Level: Lower
    • Area: 620 Square Feet
    • Dimensions: 20x31
    Walk in closet
    • Level: Upper
    • Area: 30 Square Feet
    • Dimensions: 10x3
    Heating
    • Forced Air
    Cooling
    • Window Unit(s)
    Appliances
    • Included: Dishwasher, Microwave, Range, Refrigerator
    • Laundry: Electric Dryer Hookup, Lower Level, Sink, Washer Hookup
    Features
    • Basement: Daylight,Full,Concrete,Unfinished
    • Has fireplace: No
    Interior area
    • Total structure area: 1,313
    • Total interior livable area: 1,313 sqft
    • Finished area above ground: 1,238
    • Finished area below ground: 75

    Property

    Parking
    • Total spaces: 2
    • Parking features: Detached Garage, Asphalt, Shared Driveway, Open
    • Garage spaces: 2
    • Has uncovered spaces: Yes
    • Details: Garage Dimensions (20x20)
    Accessibility
    • Accessibility features: None
    Features
    • Levels: One and One Half
    • Stories: 1.5
    • Patio & porch: Porch
    • Fencing: Wire,Wood
    Lot
    • Size: 4,791 Square Feet
    • Dimensions: 40 x 123
    • Features: Near Public Transit, Tree Coverage - Medium
    Details
    • Foundation area: 769
    • Parcel number: 1102824420106
    • Zoning description: Residential-Single Family

    Construction

    Type & style
    • Home type: SingleFamily
    • Property subtype: Single Family Residence
    Materials
    • Block
    • Roof: Age Over 8 Years,Asphalt
    Condition
    • New construction: No
    • Year built: 1926

    Utilities & green energy

    • Electric: Power Company: Xcel Energy
    • Gas: Natural Gas
    • Sewer: City Sewer/Connected
    • Water: City Water/Connected

    Community & HOA

    Community
    • Subdivision: Bloomington Park Add
    HOA
    • Has HOA: No
    Location
    • Region: Minneapolis

    Financial & listing details

    • Price per square foot: $267/sqft
    • Tax assessed value: $320,300
    • Annual tax amount: $6,572
    • Date on market: 11/8/2024
    • Cumulative days on market: 14 days

    Price history

    DateEventPrice
    11/27/2024Sold$350,000$267/sqft
    Source: NorthstarMLS as distributed by MLS GRID #6607716 Report a problem
    11/8/2024Pending sale$350,000$267/sqft
    Source: NorthstarMLS as distributed by MLS GRID #6607716 Report a problem
    10/30/2024Listing removed$350,000-2.8%$267/sqft
    Source: NorthstarMLS as distributed by MLS GRID #6607716 Report a problem
    10/18/2024Listed for sale$360,000+5217.6%$274/sqft
    Source: NorthstarMLS as distributed by MLS GRID #6607716 Report a problem
    6/21/2019Sold$6,770-97%$5/sqft
    Source: Public Record Report a problem
    8/28/2015Sold$224,000-4.6%$171/sqft
    Source: NorthstarMLS as distributed by MLS GRID #4620014 Report a problem
    7/8/2015Listed for sale$234,900+49.1%$179/sqft
    Source: RE/MAX Advantage Plus #4620014 Report a problem
    5/21/2010Sold$157,500-33.8%$120/sqft
    Source: Lake Superior Area Realtors as distributed by MLS GRID #1287865 Report a problem
    5/12/2008Listing removed$237,800$181/sqft
    Source: Owner Report a problem
    11/14/2007Listed for sale$237,800+26.6%$181/sqft
    Source: Obeo #3333058 Report a problem
    1/10/2002Sold$187,900+87.9%$143/sqft
    Source: Public Record Report a problem
    1/21/1999Sold$100,000$76/sqft
    Source: Public Record Report a problem

    Public tax history

    YearProperty taxesTax assessment
    2025$5,801 -11.7%$320,300 +4%
    2024$6,573 -2.1%$308,000 -1%
    2023$6,716 +3.1%$311,000 +1.6%
    2022$6,516 +0.3%$306,000 +13.3%
    2021$6,499 +22.7%$270,000
    2020$5,295 -18.5%$270,000
    2019$6,499 +22.7%$270,000 +5.1%
    2018$5,295 +58.5%$257,000 +22.1%
    2017$3,340 +7.1%$210,500 +6.3%
    2016$3,119 +8.3%$198,000 +10.3%
    2015$2,879 +7.1%$179,500 +5%
    2014$2,688 -1.4%$171,000
    2013$2,725 -3.6%$171,000 -5%
    2012$2,826 -4.4%$180,000 -5%
    2011$2,957 +1.7%$189,500 -5.1%
    2010$2,908 -4%$199,600
    2009$3,029 +27.1%$199,600 +18.3%
    2006$2,382 +9.3%$168,700 +15%
    2005$2,179 +7.5%$146,700 +15%
    2004$2,027 +10.2%$127,600 +11.9%
    2002$1,839 -44.9%$114,000
    2001$3,339 --
    Find assessor info on the county website

    Neighborhood: Northrup

    Nearby schools

    GreatSchools rating
    Get a cash offer in 3 minutes
    Find out how much your home could sell for in as little as 3 minutes with a no-obligation cash offer.
    Estimated market value
    $364,900
    Get a cash offer in 3 minutes
    Find out how much your home could sell for in as little as 3 minutes with a no-obligation cash offer.
    Estimated market value
    $364,900