MOTIVATED SELLER! Imagine traveling down a picturesque tree lined parkway to your new home in sought-after Fieldstone Preserve - a premier swim/tennis community in West Forsyth. This stunning 6-bedroom (PLUS a DEDICATED OFFICE), 4.5-bath executive home boasts a FINISHED TERRACE LEVEL, Three-Sided Brick Exterior, a 3-Car Garage and a NEW ROOF situated on a wide, sweeping lot with ROOM FOR A POOL. The covered porch and 2-story entry foyer create an impressive welcome for family and friends. Real hardwood floors flow seamlessly through most of the main level, which includes a spacious MAIN LEVEL GUEST SUITE with a private SITTING ROOM and FULL PRIVATE BATH - perfect for multi-generational buyers! The chef-ready kitchen is equipped with granite countertops, stainless steel appliances (separate GAS COOKTOP and DOUBLE OVENS), a large island, custom cabinets and a cozy breakfast area. The bright, open family room features a cozy stone fireplace flanked by custom built-in cabinetry and a wall of windows overlooking the back deck and private, fenced yard. The main level also includes a DEDICATED OFFICE with French doors (perfect for working from home) and an elegant dining room featuring a tray ceiling and upgraded molding package. A spacious upper-level master suite provides ample space for oversized furnishings. This beautiful space is further complemented by a vaulted en-suite bath featuring a soaking tub, dual vanities, a spacious tiled shower and a walk-in closet with custom shelving (double sided - so no more concerns about whose space is who's.) 3 additional generously sized secondary bedrooms are located upstairs served by a shared bath and upper-level laundry. The expansive, fully FINISHED TERRACE LEVEL offers a huge recreation/family room area and ANOTHER SPACIOUS GUEST SUITE with a private sitting room and access to an adjacent full bath. WITH SO MUCH SPACE, THIS LOVELY HOME OFFERS YOUR BUYER AN AMAZING VALUE! Outside, the main level offers both open and covered deck space with an outdoor fireplace - perfect for entertaining - and an oversized patio extends from the terrace level, providing an abundance of space for outdoor enjoyment. All this overlooks a lushly landscaped, fenced backyard with room to run or to add that dream pool. SPECIAL FEATURES INCLUDE: 3-Car Garage / NEW ROOF / Dedicated Office / 2 Guest Suites w/ Private Sitting Rooms / Whole-House Water Filtration System / Finished Terrace Level / Outdoor Fireplace.
Closed
$929,000
4340 Barnsley Gardens Way, Cumming, GA 30041
6beds
5,647sqft
Single Family Residence, Residential
Built in 2013
0.34 Acres Lot
$948,900 Zestimate®
$165/sqft
$4,610 Estimated rent
Home value
$948,900
$901,000 - $996,000
$4,610/mo
Zestimate® history
Owner options
List your home for rent
$4,610/mo
Rent Zestimate®
Find your next renter with Zillow Rental Manager. Plus, with online applications, you can quickly screen prospective tenants – for free.
$4,610/mo
Rent Zestimate®
Refinance and save
$6,793/mo
Est. payment
Refinancing to a lower rate could help reduce your monthly payments and save thousands over the life of the loan.
$6,793/mo
Est. payment
Explore your selling options
Work with a Zillow partner agent
Leverage their expertise and Zillow's premium Showcase listings to get your home seen by more buyers.
Get startedList with your own agent
Get your home in front of millions of buyers by listing it on Zillow.
Learn how to do itSell it yourself
Take full control of how buyers see your home on Zillow by listing For Sale by Owner (FSBO).
List your homeWhat's special
Zillow last checked:
Listing updated:
Listed by:
Gayle P Barton,
Berkshire Hathaway HomeServices Georgia Properties
Bought with:
Renee R Pruitt, 318097
Keller Williams Rlty Consultants
Source: FMLS GA,MLS#: 7396816
Facts & features
Interior
Bedrooms & bathrooms
- Bedrooms: 6
- Bathrooms: 5
- Full bathrooms: 4
- 1/2 bathrooms: 1
- Main level bathrooms: 1
- Main level bedrooms: 1
Rooms
- Room types: Bonus Room, Family Room, Loft, Office
Primary bedroom
- Features: Oversized Master
- Level: Oversized Master
Bedroom
- Features: Oversized Master
Primary bathroom
- Features: Double Vanity, Separate Tub/Shower, Soaking Tub, Vaulted Ceiling(s)
Dining room
- Features: Separate Dining Room
Kitchen
- Features: Breakfast Bar, Breakfast Room, Cabinets Stain, Eat-in Kitchen, Kitchen Island, Pantry, Stone Counters, View to Family Room
Heating
- Heat Pump
Cooling
- Ceiling Fan(s), Central Air
Appliances
- Included: Dishwasher, Disposal, Double Oven, Gas Cooktop, Microwave, Range Hood, Refrigerator
- Laundry: Laundry Room, Upper Level
Features
- Bookcases, Double Vanity, Entrance Foyer 2 Story, High Ceilings 9 ft Main, High Ceilings 9 ft Upper, High Speed Internet, Tray Ceiling(s), Vaulted Ceiling(s), Walk-In Closet(s)
- Flooring: Carpet, Ceramic Tile, Hardwood
- Windows: Double Pane Windows
- Basement: Daylight,Exterior Entry,Finished,Finished Bath,Full,Interior Entry
- Number of fireplaces: 2
- Fireplace features: Factory Built, Family Room, Gas Log, Outside
- Common walls with other units/homes: No Common Walls
Interior area
- Total structure area: 5,647
- Total interior livable area: 5,647 sqft
- Finished area above ground: 3,947
- Finished area below ground: 1,700
Property
Parking
- Total spaces: 3
- Parking features: Attached, Driveway, Garage, Kitchen Level
- Attached garage spaces: 3
- Has uncovered spaces: Yes
Accessibility
- Accessibility features: Accessible Doors, Accessible Full Bath
Features
- Levels: Two
- Stories: 2
- Patio & porch: Covered, Deck
- Exterior features: Private Yard, No Dock
- Pool features: None
- Spa features: None
- Fencing: Back Yard,Wrought Iron
- Has view: Yes
- View description: Trees/Woods
- Waterfront features: None
- Body of water: None
Lot
- Size: 0.34 Acres
- Features: Back Yard, Landscaped, Level, Private
Details
- Additional structures: None
- Parcel number: 035 334
- Other equipment: Irrigation Equipment
- Horse amenities: None
Construction
Type & style
- Home type: SingleFamily
- Architectural style: Traditional
- Property subtype: Single Family Residence, Residential
Materials
- Other
- Foundation: Concrete Perimeter
- Roof: Composition
Condition
- Resale
- New construction: No
- Year built: 2013
Utilities & green energy
- Electric: None
- Sewer: Public Sewer
- Water: Public
- Utilities for property: Underground Utilities
Green energy
- Energy efficient items: Thermostat
- Energy generation: None
Community & HOA
Community
- Features: Clubhouse, Fitness Center, Homeowners Assoc, Playground, Pool, Sidewalks, Street Lights, Tennis Court(s)
- Security: Smoke Detector(s)
- Subdivision: Fieldstone Preserve
HOA
- Has HOA: Yes
- Services included: Reserve Fund, Swim, Tennis
- HOA fee: $1,250 annually
Location
- Region: Cumming
Financial & listing details
- Price per square foot: $165/sqft
- Tax assessed value: $923,830
- Annual tax amount: $6,661
- Date on market: 6/7/2024
- Cumulative days on market: 70 days
- Listing terms: Cash,Conventional
- Ownership: Fee Simple
- Road surface type: Asphalt
Price history
| Date | Event | Price |
|---|---|---|
| 8/15/2024 | Sold | $929,000-2.2%$165/sqft |
Source:  FMLS GA #7396816 Report a problem FMLS GA #7396816 Report a problem | ||
| 7/1/2024 | Pending sale | $950,000$168/sqft |
Source:  GAMLS #10311012 Report a problem GAMLS #10311012 Report a problem | ||
| 6/16/2024 | Price change | $950,000-3.1%$168/sqft |
Source: GAMLS #10311012 Report a problem | ||
| 6/7/2024 | Listed for sale | $979,900$174/sqft |
Source: GAMLS #10311012 Report a problem | ||
| 5/16/2024 | Listing removed | -- |
Source: GAMLS #10268973 Report a problem | ||
| 4/17/2024 | Price change | $979,900-2%$174/sqft |
Source: GAMLS #10268973 Report a problem | ||
| 4/2/2024 | Listed for sale | $999,900$177/sqft |
Source: FMLS GA #7355449 Report a problem | ||
| 4/2/2024 | Pending sale | $999,900$177/sqft |
Source: FMLS GA #7355449 Report a problem | ||
| 3/20/2024 | Listed for sale | $999,900+95.1%$177/sqft |
Source: GAMLS #10268973 Report a problem | ||
| 4/28/2014 | Sold | $512,500$91/sqft |
Source:  FMLS GA #5244775 Report a problem FMLS GA #5244775 Report a problem | ||
Public tax history
| Year | Property taxes | Tax assessment |
|---|---|---|
| 2025 | $8,913 +18.9% | $369,532 +2.1% |
| 2024 | $7,493 +12.5% | $361,912 +9% |
| 2023 | $6,661 -2% | $332,116 +16.5% |
| 2022 | $6,797 +13.3% | $285,036 +22.6% |
| 2021 | $5,998 +3.1% | $232,524 +3.9% |
| 2020 | $5,819 +1.1% | $223,868 +1.6% |
| 2019 | $5,755 +3.8% | $220,328 +5.6% |
| 2017 | $5,546 +21.2% | $208,704 +3% |
| 2016 | $4,576 | $202,704 |
| 2015 | $4,576 -6.4% | $202,704 +9.7% |
| 2014 | $4,891 +514.7% | $184,744 +515.8% |
| 2013 | $796 | $30,000 |
Find assessor info on the county website
Neighborhood: Fieldstone
Nearby homes
- $975,0006 bd4 ba4.2k sqft4350 Barnsley Gardens Way, Cumming, GA 30040Sold
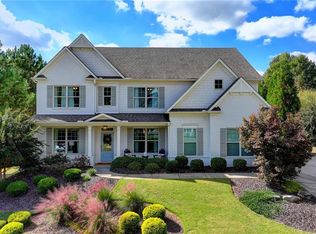
- $1,025,9007 bd5 ba4k sqft4330 Barnsley Gardens Way, Cumming, GA 30040Off Market
- $786,300-- bd1 ba-- sqft4345 Barnesly Garden, Cumming, GA 30040Off Market
- $861,6005 bd4 ba4.4k sqft4320 Barnsley Gardens Way, Cumming, GA 30040Off Market
- $1,054,0006 bd5 ba4.4k sqft4335 Barnsley Gardens Way, Cumming, GA 30040Off Market
- $881,9006 bd4 ba3.9k sqft4325 Sanibel Cv, Cumming, GA 30040Off Market
- $775,6004 bd4 ba3.7k sqft4345 Barnsley Gardens Way, Cumming, GA 30040Off Market
- $918,1005 bd4 ba4.5k sqft4325 Barnsley Gardens Way, Cumming, GA 30040Off Market
Nearby schools
GreatSchools rating
- 9/10Vickery Creek Elementary SchoolGrades: PK-5Distance: 1.9 mi
- 8/10Hendricks Middle SchoolGrades: 6-8Distance: 1.4 mi
- 9/10West Forsyth High SchoolGrades: 9-12Distance: 1.5 mi
Schools provided by the listing agent
- Elementary: Vickery Creek
- Middle: Hendricks
- High: West Forsyth
Source: FMLS GA. This data may not be complete. We recommend contacting the local school district to confirm school assignments for this home.
Get a cash offer in 3 minutes
Find out how much your home could sell for in as little as 3 minutes with a no-obligation cash offer.
Estimated market value
$948,900
Get a cash offer in 3 minutes
Find out how much your home could sell for in as little as 3 minutes with a no-obligation cash offer.
Estimated market value
$948,900
- Georgia
- Forsyth County
- Cumming
- 30041
- Fieldstone
- 4340 Barnsley Gardens Way
Nearby cities
Nearby neighborhoods
Nearby zip codes
Other Cumming Topics
