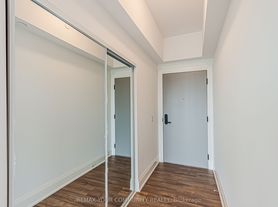
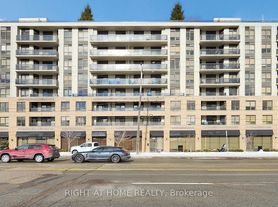
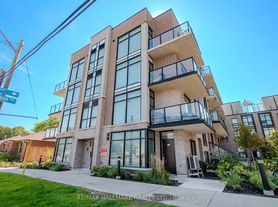
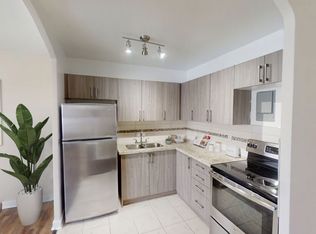
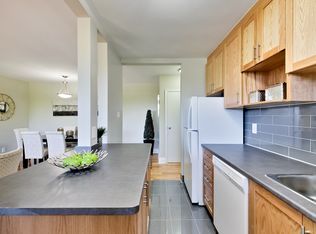
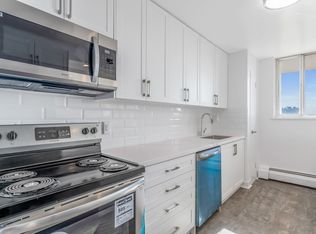
AboutLimited Time Offer | Enjoy One Month FREE on a 13-Month Lease!* (Select Suites Only)This North York apartment rental offers studio, 1 and 2-bedroom units in a renovated three-storey building that is close to all that you will need. Step into designer suites featuring gleaming hardwood floors and beautifully renovated kitchens and bathrooms with brand new stainless steel appliances, cabinetry and fixtures.CommunityThese apartments are only minutes away from Yorkdale Mall. For those who want to get out and enjoy the great outdoors, Earl Bales Park is located across behind the property. Learn to ski outside your front door, take your children to the playground, or stroll through the vast green space in the centre of North York.Rental ProcessWe are open for business and have refined our online rental process. View our 360-degree virtual tours, which give a general sense of unit layouts and finishes.*Pricing, availability, and incentives are subject to change. Conditions apply. Suite features may vary. Images and virtual tours may not reflect actual suite finishes. E. & O.E.
Community Amenities
Elevators
Storage lockers available for lease
Pet friendly
New balconies
Steps to TTC
Low Rise
On-Site Professional Management
Convenient online payments & maintenance requests
Security cameras
On-site Laundry Facilities
Suite Amenities
Hardwood floors
Ceramic backsplash
Utilities Included
Heat
Apartment for rent
Special offer
C$1,897+/mo
Fees may apply
1 Bedroom, 4340 Bathurst St, Toronto, ON M3H 3R5
1beds
729sqft
Price may not include required fees and charges. Learn more|
Apartment
Available now
Dogs OK
What's special
Renovated three-storey buildingDesigner suitesGleaming hardwood floorsNew balconies
- 165 days |
- -- |
- -- |
Zillow last checked:
Listing updated:
Travel times

Let’s turn your rent into credit progress
Build credit history with every on-time payment and get credit for the payment you’re already making.
Facts & features
Interior
Bedrooms & bathrooms
- Bedrooms: 1
- Bathrooms: 1
- Full bathrooms: 1
Features
- Elevator
- Flooring: Hardwood
Interior area
- Total interior livable area: 729 sqft
Property
Parking
- Details: Contact manager
Construction
Type & style
- Home type: Apartment
- Property subtype: Apartment
Building
Details
- Building name: 4340 Bathurst Street
Management
- Pets allowed: Yes
Community & HOA
Location
- Region: Toronto
Financial & listing details
- Lease term: Contact For Details

Price history
| Date | Event | Price |
|---|---|---|
| 5/16/2026 | Price change | C$1,897-5.1%C$3/sqft |
Source: Zillow Rentals Report a problem | ||
| 2/1/2026 | Listed for rent | C$1,999+5.3%C$3/sqft |
Source: Zillow Rentals Report a problem | ||
| 9/5/2025 | Listing removed | C$1,899C$3/sqft |
Source: Zillow Rentals Report a problem | ||
| 8/29/2025 | Price change | C$1,899-5%C$3/sqft |
Source: Zillow Rentals Report a problem | ||
| 8/8/2025 | Price change | C$1,999-9.1%C$3/sqft |
Source: Zillow Rentals Report a problem | ||
| 8/7/2025 | Listed for rent | C$2,199C$3/sqft |
Source: Zillow Rentals Report a problem | ||
Neighborhood: Clanton Park
Nearby schools
GreatSchools rating
No schools nearby
We couldn't find any schools near this home.
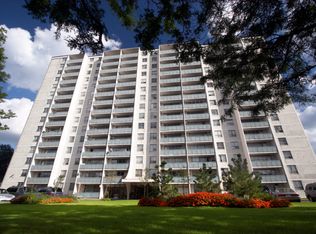
- Special offer! Limited Time Offer | Enjoy One Month Free on a 13-Month Lease!* (Select Suites Only) - *Select units only. Pricing, availability, and incentives are subject to change. Conditions apply. Suite features may vary. Images and virtual tours may not reflect actual suite finishes. E. & O.E.