Skip main navigation
Off market
  • $1,870,800

    4340 Blagden Ave NW, Washington, DC 20011

    5beds
    3,811sqft
    SingleFamily
    Built in 1958
    6,673 Square Feet Lot
    $1,870,800 Zestimate®
    $491/sqft
    $7,773 Estimated rent

    Home value

    $1,870,800

    $1.70M - $2.06M

    $7,773/mo

    Zestimate® history
    Loading
    Loading...

    Owner options

    List your home for rent

    $7,773/mo

    Rent Zestimate®

    Find your next renter with Zillow Rental Manager. Plus, with online applications, you can quickly screen prospective tenants – for free.

    Learn more

    $7,773/mo

    Rent Zestimate®

    Refinance and save

    $8,922/mo

    Est. payment

    Refinancing to a lower rate could help reduce your monthly payments and save thousands over the life of the loan.

    See today's rates

    $8,922/mo

    Est. payment

    Explore your selling options

    Work with a Zillow partner agent

    Leverage their expertise and Zillow's premium Showcase listings to get your home seen by more buyers.

    Get started

    List with your own agent

    Get your home in front of millions of buyers by listing it on Zillow.

    Learn how to do it

    Sell it yourself

    Take full control of how buyers see your home on Zillow by listing For Sale by Owner (FSBO).

    List your home

    What's special

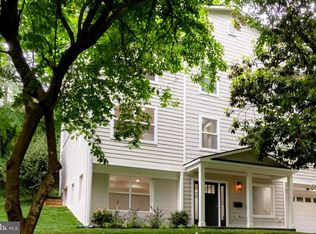
    OFFER DEADLINE IS 2pm TUESDAY 28 JULY. Expect to fall in love when you visit this contemporary mid-century residence, with sophisticated top-to-bottom renovation, including several home office options, and a spacious, private, terraced backyard. Located in the serene and convenient Crestwood neighborhood of NW DC, this expansive and stylish home is just down the street from Rock Creek Park and Beach Drive, where Washingtonians come out to exercise, play and enjoy lush nature. The home has three levels and includes an airy, open plan living / dining / kitchen area with soaring cathedral ceiling, skylights and excellent flow to the rear patio and lawn areas --- awesome for entertaining! Luxury finishes are found throughout, including quartz countertops, European-style wood cabinetry, sleek metal banisters, rich hickory floors and high-quality Viking appliances which will please the most discerning cooks. A connected breakfast area and two sitting/reading spaces offer additional room to spread out while still enjoying the open feel. Two of the 5 bedrooms have ensuite baths, huge walk-in closets and inviting balconies. All of the 5.5 bathrooms have stunning vanities, fixtures and tile finishes. The family room on the entry level, adjacent to the bright and welcoming front foyer, has a wood-burning fireplace, lovely green view, and an adjoining den/gym with full bath. Double doors to this family room can be closed to create a private suite. Also off the foyer is the entrance to a 1-car garage. Rock Creek Park has miles of trails, picnic spots, nature center, planetarium, horse riding stables, indoor/outdoor tennis, amphitheater, public golf course, and more. Beach Drive is closed to cars on weekends (and all week during COVID), making it a walking and cycling paradise. Enjoy quick access to shopping at Friendship Heights, on 14th St and on Georgia Ave. And, there are multiple public transit options nearby, including bus lines within half a mile and 2 Metro stations within 1.5 miles. PLEASE NOTE THE PUBLIC RECORD shows the old vacant property tax rate. The new tax bill is reflected in the listing info and it is in the disclosure docs upon request.

    This property is off market, which means it's not currently listed for sale or rent on Zillow. This may be different from what's available on other websites or public sources.

    Facts & features

    Interior

    Bedrooms & bathrooms
    • Bedrooms: 5
    • Bathrooms: 6
    • Full bathrooms: 5
    • 1/2 bathrooms: 1
    Heating
    • None, Forced air
    Cooling
    • Central
    Appliances
    • Included: Dishwasher, Dryer, Garbage disposal, Microwave, Range / Oven, Refrigerator, Washer
    Features
    • Flooring: Other
    • Basement: Y
    • Has fireplace: Yes
    Interior area
    • Total interior livable area: 3,811 sqft
    • Finished area below ground: 712

    Property

    Parking
    • Total spaces: 1
    • Parking features: Garage - Attached
    Features
    • Exterior features: Brick
    Lot
    • Size: 6,673 sqft
    Details
    • Parcel number: 26590038
    • Special conditions: Standard

    Construction

    Type & style
    • Home type: SingleFamily
    • Architectural style: Contemporary
    Materials
    • Roof: Other
    Condition
    • Year built: 1958

    Community & neighborhood

    Location
    • Region: Washington

    Other

    Other facts
    • Heating: Forced Air, Central
    • Appliances: Dishwasher, Refrigerator, Disposal, Built-in Microwave, Dryer, Stainless Steel Appliance(s), Bar Fridge, Oven/Range - Gas, Dryer - Front Loading, Washer - Front Loading
    • GarageYN: true
    • AttachedGarageYN: true
    • HeatingYN: true
    • CoolingYN: true
    • StructureType: Detached
    • ConstructionMaterials: Brick, HardiPlank Type
    • StoriesTotal: 3
    • ArchitecturalStyle: Contemporary
    • SpecialListingConditions: Standard
    • ParkingFeatures: Driveway, On Street, Attached Garage, Garage Door Opener
    • CoveredSpaces: 1
    • Cooling: Central Air
    • BelowGradeFinishedArea: 712
    • Basement: Y
    • MlsStatus: ACTIVE UNDER CONTRACT

    Price history

    DateEventPrice
    9/15/2020Sold$1,469,000+5.3%$385/sqft
    Source: Public Record Report a problem
    7/29/2020Pending sale$1,395,000$366/sqft
    Source: Compass #DCDC478040 Report a problem
    7/23/2020Listed for sale$1,395,000+77.9%$366/sqft
    Source: Compass #DCDC478040 Report a problem
    8/7/2019Sold$784,350-14%$206/sqft
    Source: Public Record Report a problem
    5/3/2019Price change$912,000-5%$239/sqft
    Source: Allison James Estates & Homes #DCDC419762 Report a problem
    3/28/2019Price change$960,000+73%$252/sqft
    Source: Allison James Estates & Homes #DCDC419762 Report a problem
    3/27/2019Listed for sale$555,000-53.4%$146/sqft
    Source: Allison James Estates & Homes #P112EJA Report a problem
    4/3/2018Sold$1,190,730+116.5%$312/sqft
    Source: Public Record Report a problem
    10/12/2004Sold$550,000$144/sqft
    Source: Public Record Report a problem

    Public tax history

    YearProperty taxesTax assessment
    2025$13,859 -0.3%$1,630,450 -0.3%
    2024$13,895 +4.6%$1,634,670 +4.6%
    2023$13,283 +6.8%$1,562,740 +6.8%
    2022$12,443 -75.1%$1,463,860 +2.7%
    2021$49,950 +2.6%$1,425,960 +46.5%
    2020$48,662 +533.9%$973,240 +7.8%
    2018$7,677 +4.7%$903,160 +4.7%
    2017$7,334 -70.1%$862,770 +3%
    2016$24,512 -38.4%$838,000 +5.3%
    2015$39,789 +528.3%$795,770 +6.8%
    2014$6,333 -1.3%$745,030 -1.3%
    2013$6,419 +6.8%$755,130 -2.5%
    2012$6,009 $774,460
    2011$6,009 -4.8%$774,460 -4.4%
    2010$6,313 -6.8%$810,160 -15.4%
    2009$6,773 +15.7%$957,200 -7.3%
    2007$5,853 +110.4%$1,032,250 +55.3%
    2006$2,781 $664,610

    Find assessor info on the county website

    Neighborhood: Crestwood

    Nearby schools

    GreatSchools rating
    Schools provided by the listing agent
    • District: DISTRICT OF COLUMBIA PUBLIC SCHOOLS

    Source: The MLS. This data may not be complete. We recommend contacting the local school district to confirm school assignments for this home.

    Get a cash offer in 3 minutes
    Find out how much your home could sell for in as little as 3 minutes with a no-obligation cash offer.
    Estimated market value
    $1,870,800
    Get a cash offer in 3 minutes
    Find out how much your home could sell for in as little as 3 minutes with a no-obligation cash offer.
    Estimated market value
    $1,870,800