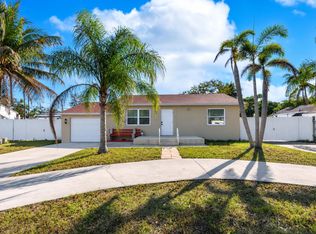
No HOA! Prime Location!! Brand New Roof!!! Fully renovated!!! Excellent opportunity to own a beautifully renovated 3-bedroom, 2-bath single-family home featuring a brand-new roof and modern updates throughout. Situated on a spacious 0.21-acre lot with no HOA, this property offers the perfect blend of comfort, style, and flexibility. Features include a functional open layout, covered carport, large fenced backyard, and ample space for a pool, outdoor entertaining area, or future additions. Conveniently located near shopping, dining, schools, parks, major highways, and just minutes from South Florida's beautiful beaches. Whether you're searching for a primary residence, seasonal retreat, or investment property, this turnkey home is a fantastic opportunity in a desirable Lake Worth location.
Accepting backups
$485,000
4340 Broadway Street, Lake Worth, FL 33461
3beds
1,208sqft
Single Family Residence
Built in 1971
9,147 Square Feet Lot
$477,600 Zestimate®
$401/sqft
$-- HOA
What's special
Fully renovatedModern updates throughoutBrand-new roofOutdoor entertaining areaLarge fenced backyardFunctional open layoutCovered carport
- 37 days |
- 423 |
- 25 |
Likely to sell faster than
Zillow last checked:
Listing updated:
Listed by:
Shakir Ahmed 561-351-6163,
Continental Properties, Inc.
Source: BeachesMLS,MLS#: B26039274 Originating MLS: BeachesMLS
Originating MLS: BeachesMLSFacts & features
Interior
Bedrooms & bathrooms
- Bedrooms: 3
- Bathrooms: 2
- Full bathrooms: 2
- Main level bathrooms: 2
- Main level bedrooms: 3
Primary bedroom
- Level: First
- Area: 121
- Dimensions: 11 X 11
Bedroom 2
- Level: First
- Area: 100
- Dimensions: 10 X 10
Bedroom 3
- Level: First
- Area: 100
- Dimensions: 10 X 10
Kitchen
- Level: First
- Area: 80
- Dimensions: 10 X 8
Living room
- Level: First
- Area: 168
- Dimensions: 14 X 12
Heating
- Central, Electric
Cooling
- Central Air, Ceiling Fan(s), Electric
Appliances
- Included: Electric Range, Electric Water Heater, Range, Refrigerator, Water Heater
- Laundry: Inside
Features
- Eat-in Kitchen, Living/Dining Room, Main Level Primary, Stacked Bedrooms
- Flooring: Ceramic Tile
- Windows: Blinds
- Has fireplace: No
Interior area
- Total structure area: 1,544
- Total interior livable area: 1,208 sqft
Video & virtual tour
Property
Parking
- Total spaces: 5
- Parking features: Attached Carport, Carport, Driveway
- Carport spaces: 1
- Uncovered spaces: 4
- Details: CarportSpaces:1.00
Accessibility
- Accessibility features: None
Features
- Levels: One
- Stories: 1
- Exterior features: Awning(s), Garden, Storage, Room For Pool
- Fencing: Back Yard,Chain Link,Fenced,Front Yard
- Has view: Yes
- View description: Garden, Other
- Waterfront features: None
Lot
- Size: 9,147 Square Feet
- Features: Interior Lot, < 1/4 Acre
Details
- Parcel number: 00424424040000270
- Zoning: RM
- Special conditions: Standard
Construction
Type & style
- Home type: SingleFamily
- Architectural style: Traditional
- Property subtype: Single Family Residence
Materials
- Block, Concrete, Stone, Stucco
- Foundation: Slab
- Roof: Composition,Shingle
Condition
- Resale
- New construction: No
- Year built: 1971
Utilities & green energy
- Sewer: Public Sewer
- Water: Public
- Utilities for property: Cable Available, Electricity Available, Sewer Connected, Water Available
Community & HOA
Community
- Subdivision: EVERGREEN ACRES
HOA
- Has HOA: No
Location
- Region: Lake Worth
Financial & listing details
- Price per square foot: $401/sqft
- Tax assessed value: $282,340
- Annual tax amount: $1,408
- Date on market: 6/10/2026
- Cumulative days on market: 22 days
- Listing terms: Cash,Conventional,FHA,VA Loan
- Electric utility on property: Yes
Estimated market value
$477,600
$454,000 - $501,000
$2,788/mo
Price history
| Date | Event | Price |
|---|---|---|
| 6/10/2026 | Listed for sale | $485,000+61.7%$401/sqft |
Source:  BeachesMLS #B26039274 Report a problem BeachesMLS #B26039274 Report a problem | ||
| 5/1/2026 | Sold | $300,000-2.9%$248/sqft |
Source: BeachesMLS #B26001312 Report a problem | ||
| 3/13/2026 | Listed for sale | $309,000$256/sqft |
Source: BeachesMLS #B26001312 Report a problem | ||
Public tax history
| Year | Property taxes | Tax assessment |
|---|---|---|
| 2025 | $1,407 +3.6% | $88,503 +2.9% |
| 2024 | $1,358 +4.2% | $86,009 +3% |
| 2023 | $1,303 +2.3% | $83,504 +3% |
| 2022 | $1,274 +5% | $81,072 +3% |
| 2021 | $1,213 +2.4% | $78,711 +1.4% |
| 2020 | $1,184 +1.3% | $77,624 +2.3% |
| 2019 | $1,169 | $75,879 +1.9% |
| 2018 | $1,169 +14.3% | $74,464 +2.1% |
| 2017 | $1,023 +2.8% | $72,932 +2.1% |
| 2016 | $995 -0.5% | $71,432 +0.7% |
| 2015 | $1,000 -2.3% | $70,935 +0.8% |
| 2014 | $1,023 +1.2% | $70,372 +1.5% |
| 2013 | $1,010 +1% | $69,332 +1.7% |
| 2012 | $1,000 -9.2% | $68,173 -10.7% |
| 2011 | $1,101 +2.9% | $76,374 +1.5% |
| 2010 | $1,070 -31.9% | $75,245 -27.9% |
| 2009 | $1,572 +11% | $104,317 +0.1% |
| 2008 | $1,416 -7.3% | $104,213 +3% |
| 2007 | $1,527 -6.8% | $101,178 +2.5% |
| 2006 | $1,639 | $98,710 +3% |
| 2005 | -- | $95,835 +3% |
| 2004 | $706 +228.3% | $93,044 +32.9% |
| 2003 | $215 -67.4% | $70,007 +48.2% |
| 2002 | $661 +2% | $47,244 +1.6% |
| 2001 | $648 +5.6% | $46,500 +3% |
| 2000 | $613 +65.7% | $45,146 -15.4% |
| 1999 | $370 | $53,337 |
Find assessor info on the county website
Monthly payment
Est. payment
Payment breakdown
Explore the cost of this home by adjusting the details. Changes won't be saved.Climate risks
Neighborhood: 33461
Nearby schools
GreatSchools rating
- 4/10Clifford O Taylor/Kirklane Elementary SchoolGrades: PK-5Distance: 0.8 mi
- 4/10L C Swain Middle SchoolGrades: 6-8Distance: 1.5 mi
- 3/10John I. Leonard High SchoolGrades: PK,9-12Distance: 0.5 mi
Schools provided by the listing agent
- Elementary: Clifford O. Taylor / Kirklane
- Middle: L. C. Swain
- High: John I. Leonard
Source: BeachesMLS. This data may not be complete. We recommend contacting the local school district to confirm school assignments for this home.
- $442,900-- bd2 ba1.6k sqft4328 Broadway St, Lake Worth, FL 33461Off Market
- $515,200-- bd2 ba1.5k sqft4318 Broadway St, Lake Worth, FL 33461Off Market
- $293,9002 bd1 ba832 sqft4356 Broadway St, Lake Worth, FL 33461Off Market

- $360,0002 bd1 ba1k sqft4329 Marilyn Dr, Lake Worth, FL 33461Off Market
- $2,055,4002 bd1 ba832 sqft4342 Broadway St, Lake Worth, FL 33461Off Market
- $421,7002 bd1 ba1.1k sqft4331 Marilyn Dr, Lake Worth, FL 33461Off Market
- $333,8002 bd1 ba1k sqft4311 Marilyn Dr, Lake Worth, FL 33461Off Market
- $428,700-- bd2 ba1.4k sqft4306 Broadway St, Lake Worth, FL 33461Off Market
A local agent can set up tours, give advice and negotiate with sellers.
Similar homes
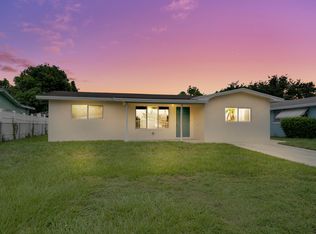
- $465,0002 bd2 ba1.2k sqft3914 Serubi Avenue, Palm Springs, FL 33461For Sale
 MLS ID #R11164067, John Henao, United Realty Group, Inc. BeachesMLS
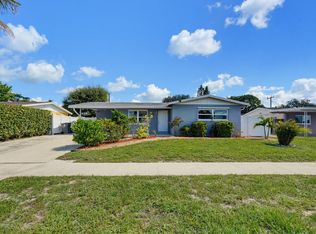
 - $514,5003 bd2 ba1.7k sqft4142 Kirkland Lane, Lake Worth, FL 33461For Sale
 MLS ID #B26036303, Christopher R Dyer, Eb Stone Realty. BeachesMLS
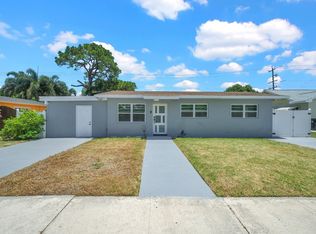
 - $495,0003 bd2 ba1.2k sqft6091 Fair Green Road, West Palm Beach, FL 33417For Sale
 MLS ID #B26047219, Joanna Clare Maud, Realty ONE Group Innovation. BeachesMLS
 - $550,0003 bd2 ba936 sqft1134 S Ridge Street, Lake Worth Beach, FL 33460For Sale
 MLS ID #B26049999, Martha Rodriguez, Grand Realty of America, Corp.. BeachesMLS
 - $499,0003 bd1 ba1.1k sqft707 S Broadway, Lantana, FL 33462For SaleMLS ID #B26042213, Richard Evan Heller, United Realty Group, Inc. BeachesMLS
- $699,0003 bd2 ba1.4k sqft707 Sunset Drive, Lake Worth Beach, FL 33461For SaleMLS ID #B26044032, Ariana Peters, Peters Realty. BeachesMLS
- $547,9003 bd2 ba1.2k sqft3185 Riddle Road, West Palm Beach, FL 33406For SaleMLS ID #B26040230, Ana Lorena Chauta Gaviria, Trueway Realty LLC. BeachesMLS
- $649,0003 bd2 ba1.7k sqft1408 Cochran Drive, Lake Worth Beach, FL 33461For SaleMLS ID #B26041534, Surizaday De Leon, Partnership Realty Inc.. BeachesMLS
- $599,9004 bd3 ba1.7k sqft3180 Carol Avenue, Palm Springs, FL 33461For SaleMLS ID #R11091469, Wilky Ray Garcia, Engel & Volkers Wellington. BeachesMLS
- $569,0003 bd2 ba1.4k sqft1428 N M Street, Lake Worth, FL 33460For SaleMLS ID #B26038696, Edward Poller, One Sotheby's International Realty. BeachesMLS
- $475,0003 bd2 ba1k sqft202 Elaine Circle W, West Palm Beach, FL 33409For SaleMLS ID #B26043365, Surizaday De Leon, Partnership Realty Inc.. BeachesMLS
- $533,5003 bd2 ba1.3k sqft4944 Mcconnell Street, Lake Worth, FL 33463For SaleMLS ID #B26029856, Mohammed Ismail, Illustrated Properties. BeachesMLS
- $573,0003 bd2 ba1.6k sqft716 S Pine Street, Lake Worth Beach, FL 33460For SaleMLS ID #B26040603, Lily Jensen, Century 21 LUXE HOMES. BeachesMLS
- $484,9003 bd2 ba1.4k sqft1087 Salmon Isle, Greenacres, FL 33413For SaleMLS ID #B26014576, Wilkens Desinat, Florida Professional Prop.. BeachesMLS
- $399,9003 bd2 ba1.7k sqft7198 E Pine Forest Cir Circle E, Lake Worth, FL 33467For SaleMLS ID #B26044350, Ben Z Stern, Realty Wholesalers Inc. BeachesMLS
- $459,9003 bd2 ba1.5k sqft5409 Western Avenue, West Palm Beach, FL 33405For SaleMLS ID #B26045734, Jeffrey Greenberg, Logan Realty Inc. BeachesMLS
- $534,9994 bd2 ba1.5k sqft74 Vista Del Rio, Boynton Beach, FL 33426For SaleMLS ID #B26031822, Sydney Soldatov, Buy The Shore Realty, LLC. BeachesMLS
- $437,5003 bd2 ba1.6k sqft10984 Stafford Circle S, Boynton Beach, FL 33436For SaleMLS ID #B26051300, Lynda Molina, EXP Realty LLC. BeachesMLS
- $379,0003 bd1 ba1.2k sqft1006 S M Street, Lake Worth Beach, FL 33460For SaleMLS ID #B26050293, Michael Petilli, Voro LLC. BeachesMLS
- $494,9974 bd2 ba1.4k sqft29 Fawlkland Circle, Boynton Beach, FL 33426For SaleMLS ID #R11137968, Michael T Colletti, United Realty Group, Inc. BeachesMLS
