PRICED BELOW APPRAISAL. SELLER WILL CONSIDER OFFERS, SELLER FINANCING AVAILABLE FOR QUALIFIED BUYERS. BRING YOUR ARCHITECT AND DESIGNER TO THIS European-Inspired Manor on 5 Private Gated Acres in Cameron Crest Farms, a unique community of 58 acreage estates right in the heart of Johns Creek. Reimagine the possibilities with over 8900 square feet of old world charm on your own private sanctuary. ARTIST? MUSICIAN? HOME SCHOOL? Check out the separate 1700+ square foot studio with au pair suite. Round it all off with a grotto waterfall pool, sports court, home theater, Irish pub and sauna. Secluded 5 acre estate adjacent to one of the best elementary schools in the state. An expansive home with owner's suite on main, spacious bedrooms up plus additional bonus rooms. A separate STRUCTURE WITH GUEST QUARTERS AND ART STUDIO offers endless potential as a music studio, guest retreat, or dedicated hobby space. Three car side entry garage with EV charger. Cameron Crest Farms has a voluntary HOA, but not mandatory. Johns Creek is known for attracting some of the best tech companies in the country and the strongest schools in Georgia along with private schools nearby, Wesleyan Academy, Woodward and Mt Pisgah. Atlanta Athletic Club and Country Club of the South also nearby. Live like a country squire in the heart of Johns Creek's conveniences - upscale shopping, hospitals, entertainment venues. PLEASE UNDERSTAND THIS HOME IS ALMOST 9,000 SF OF 1988. It is not an open floor plan. Shown by appointment only. Benefits of seller financing would be lower closing costs, short term loan. MUST CLOSE WITH RICHARD MILLER, MILLER & ASSOCIATES, ALPHARETTA.
Closed
$1,670,000
4340 Candacraig, Johns Creek, GA 30022
6beds
8,948sqft
Single Family Residence, Residential
Built in 1988
5 Acres Lot
$1,649,300 Zestimate®
$187/sqft
$5,658 Estimated rent
Home value
$1,649,300
$1.50M - $1.81M
$5,658/mo
Zestimate® history
Owner options
List your home for rent
$5,658/mo
Rent Zestimate®
Find your next renter with Zillow Rental Manager. Plus, with online applications, you can quickly screen prospective tenants – for free.
$5,658/mo
Rent Zestimate®
Refinance and save
$8,257/mo
Est. payment
Refinancing to a lower rate could help reduce your monthly payments and save thousands over the life of the loan.
$8,257/mo
Est. payment
Explore your selling options
Work with a Zillow partner agent
Leverage their expertise and Zillow's premium Showcase listings to get your home seen by more buyers.
Get startedList with your own agent
Get your home in front of millions of buyers by listing it on Zillow.
Learn how to do itSell it yourself
Take full control of how buyers see your home on Zillow by listing For Sale by Owner (FSBO).
List your homeWhat's special
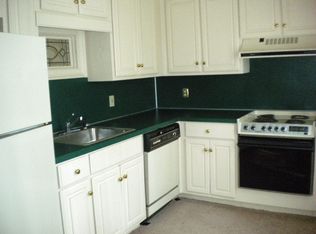
Au pair suiteArt studioRock waterfall poolPrivate saunaMulti-sport courtHigh end stainless appliancesGranite counters
Zillow last checked:
Listing updated:
Listed by:
Lori DePucci,
Atlanta Fine Homes Sotheby's International 678-772-4373
Bought with:
Joe Vonderschmidt, 377113
Century 21 Results
Source: FMLS GA,MLS#: 7563613
Facts & features
Interior
Bedrooms & bathrooms
- Bedrooms: 6
- Bathrooms: 8
- Full bathrooms: 5
- 1/2 bathrooms: 3
- Main level bathrooms: 1
- Main level bedrooms: 1
Rooms
- Room types: Bathroom, Bedroom, Bonus Room, Family Room, Game Room, Kitchen, Laundry, Loft, Media Room
Primary bedroom
- Features: In-Law Floorplan, Master on Main
- Level: In-Law Floorplan, Master on Main
Bedroom
- Features: In-Law Floorplan, Master on Main
Primary bathroom
- Features: Double Vanity, Separate His/Hers, Separate Tub/Shower, Vaulted Ceiling(s)
Dining room
- Features: Seats 12+, Separate Dining Room
Kitchen
- Features: Breakfast Bar, Breakfast Room, Cabinets Stain, Kitchen Island, Pantry Walk-In, Stone Counters
Heating
- Central, Zoned
Cooling
- Ceiling Fan(s), Central Air, Zoned
Appliances
- Included: Dishwasher, Disposal, Double Oven, Gas Range, Microwave, Refrigerator, Self Cleaning Oven, Other
- Laundry: Laundry Room, Main Level, Mud Room, Sink
Features
- Bookcases, Cathedral Ceiling(s), Entrance Foyer, Entrance Foyer 2 Story, High Ceilings 10 ft Main, High Speed Internet, His and Hers Closets, Sauna
- Flooring: Carpet, Hardwood, Tile
- Windows: Double Pane Windows, Shutters, Window Treatments
- Basement: Daylight,Exterior Entry,Finished,Finished Bath,Interior Entry,Walk-Out Access
- Number of fireplaces: 5
- Fireplace features: Basement, Great Room, Keeping Room, Master Bedroom, Other Room
- Common walls with other units/homes: No Common Walls
Interior area
- Total structure area: 8,948
- Total interior livable area: 8,948 sqft
- Finished area above ground: 5,578
- Finished area below ground: 3,370
Property
Parking
- Total spaces: 3
- Parking features: Attached, Garage, Garage Door Opener, Garage Faces Side, Kitchen Level, Level Driveway, Electric Vehicle Charging Station(s)
- Attached garage spaces: 3
- Has uncovered spaces: Yes
Accessibility
- Accessibility features: None
Features
- Levels: Two
- Stories: 2
- Patio & porch: Covered, Front Porch, Patio, Rear Porch, Screened
- Exterior features: Private Yard, Rear Stairs, Tennis Court(s)
- Has private pool: Yes
- Pool features: Fenced, Gunite, In Ground, Private, Waterfall
- Has spa: Yes
- Spa features: Private
- Fencing: Chain Link,Fenced,Wrought Iron
- Has view: Yes
- View description: Pool, Trees/Woods
- Waterfront features: None
- Body of water: None
Lot
- Size: 5 Acres
- Dimensions: 200 X 441
- Features: Back Yard, Front Yard, Landscaped, Level, Private, Wooded
Details
- Additional structures: Carriage House, Guest House, Other
- Parcel number: 11 029001130174
- Other equipment: Home Theater, Irrigation Equipment
- Horse amenities: None
Construction
Type & style
- Home type: SingleFamily
- Architectural style: European,Traditional
- Property subtype: Single Family Residence, Residential
Materials
- Stucco
- Foundation: Concrete Perimeter
- Roof: Composition,Other
Condition
- Resale
- New construction: No
- Year built: 1988
Utilities & green energy
- Electric: 220 Volts, 220 Volts in Garage
- Sewer: Septic Tank
- Water: Public
- Utilities for property: Cable Available, Electricity Available, Natural Gas Available, Underground Utilities, Water Available
Green energy
- Energy efficient items: None
- Energy generation: None
Community & HOA
Community
- Features: Near Schools, Near Shopping, Near Trails/Greenway
- Security: Security Gate, Security System Owned, Smoke Detector(s)
- Subdivision: Cameron Crest Farms
HOA
- Has HOA: No
- HOA phone: 678-410-0177
Location
- Region: Johns Creek
Financial & listing details
- Price per square foot: $187/sqft
- Tax assessed value: $1,254,900
- Annual tax amount: $9,759
- Date on market: 4/21/2025
- Cumulative days on market: 58 days
- Electric utility on property: Yes
- Road surface type: Asphalt
Price history
| Date | Event | Price |
|---|---|---|
| 7/31/2025 | Sold | $1,670,000-14.4%$187/sqft |
Source:  FMLS GA #7563613 Report a problem FMLS GA #7563613 Report a problem | ||
| 6/27/2025 | Pending sale | $1,950,000$218/sqft |
Source: FMLS GA #7563613 Report a problem | ||
| 6/9/2025 | Price change | $1,950,000-7.1%$218/sqft |
Source: FMLS GA #7563613 Report a problem | ||
| 5/5/2025 | Price change | $2,100,000-6.7%$235/sqft |
Source: FMLS GA #7563613 Report a problem | ||
| 4/21/2025 | Listed for sale | $2,250,000-10%$251/sqft |
Source: FMLS GA #7563613 Report a problem | ||
| 2/29/2024 | Listing removed | $2,500,000$279/sqft |
Source: FMLS GA #7259181 Report a problem | ||
| 9/13/2023 | Price change | $2,500,000+6.4%$279/sqft |
Source:  GAMLS #10190296 Report a problem GAMLS #10190296 Report a problem | ||
| 8/10/2023 | Listed for sale | $2,350,000$263/sqft |
Source: GAMLS #10190296 Report a problem | ||
| 1/7/2023 | Listing removed | -- |
Source: Zillow Rentals Report a problem | ||
| 12/12/2022 | Price change | $2,200+12.8% |
Source: Zillow Rentals Report a problem | ||
| 12/9/2022 | Listed for rent | $1,950 |
Source: Zillow Rentals Report a problem | ||
| 9/5/2022 | Listing removed | $2,350,000$263/sqft |
Source: FMLS GA #7018277 Report a problem | ||
| 6/27/2022 | Price change | $2,350,000-7.8%$263/sqft |
Source: GAMLS #10030019 Report a problem | ||
| 5/6/2022 | Price change | $2,550,000-1.9%$285/sqft |
Source: GAMLS #10030019 Report a problem | ||
| 3/25/2022 | Listed for sale | $2,600,000+271.4%$291/sqft |
Source: GAMLS #10030019 Report a problem | ||
| 9/4/1996 | Sold | $700,000$78/sqft |
Source: Public Record Report a problem | ||
Public tax history
| Year | Property taxes | Tax assessment |
|---|---|---|
| 2024 | $9,759 +8.9% | $501,960 |
| 2023 | $8,958 -4.7% | $501,960 |
| 2022 | $9,402 +10.2% | $501,960 +46.8% |
| 2021 | $8,532 -11.6% | $342,000 |
| 2020 | $9,653 +49.7% | $342,000 -2.4% |
| 2019 | $6,449 | $350,320 +41.6% |
| 2018 | $6,449 | $247,360 +4% |
| 2017 | $6,449 -16% | $237,840 |
| 2016 | $7,681 +0.5% | $237,840 |
| 2015 | $7,645 -3.6% | $237,840 |
| 2014 | $7,928 +4.1% | $237,840 |
| 2013 | $7,614 -4.1% | $237,840 -3.6% |
| 2012 | $7,941 | $246,720 |
| 2011 | -- | $246,720 -26.6% |
| 2010 | $10,952 +638.7% | $336,320 |
| 2009 | $1,483 | $336,320 |
| 2008 | -- | $336,320 |
| 2007 | $10,649 | $336,320 |
| 2005 | -- | $336,320 +3.2% |
| 2004 | $10,608 +1.3% | $325,960 +3.3% |
| 2003 | $10,471 +10.4% | $315,640 -3.2% |
| 2002 | $9,486 -12.5% | $326,200 +7.3% |
| 2001 | $10,847 | $303,920 |
Find assessor info on the county website
Neighborhood: 30022
Nearby homes
- $1,795,0007 bd6 ba5.3k sqft4300 Candacraig, Johns Creek, GA 30022Off Market
- $1,182,700-- bd-- ba3.4k sqft4390 Candacraig, Johns Creek, GA 30022Off Market
- $1,673,0005 bd4 ba4k sqft4355 Candacraig, Johns Creek, GA 30022Off Market
- $1,128,9005 bd5 ba4.1k sqft10280 Oxford Mill Dr, Johns Creek, GA 30022Off Market

- $800,0004 bd5 ba3.1k sqft10295 Oxford Mill Cir, Johns Creek, GA 30022Sold
- $944,1004 bd3 ba3.4k sqft10285 Oxford Mill Cir, Johns Creek, GA 30022Off Market
- $1,047,7005 bd5 ba3.4k sqft10305 Oxford Mill Cir, Johns Creek, GA 30022Off Market
- $1,080,8004 bd5 ba3.9k sqft10275 Oxford Mill Cir, Johns Creek, GA 30022Off Market
Nearby schools
GreatSchools rating
- 9/10Dolvin Elementary SchoolGrades: PK-5Distance: 0.2 mi
- 9/10Autrey Mill Middle SchoolGrades: 6-8Distance: 1.1 mi
- 10/10Johns Creek High SchoolGrades: 9-12Distance: 2.3 mi
Schools provided by the listing agent
- Elementary: Dolvin
- Middle: Autrey Mill
- High: Johns Creek
Source: FMLS GA. This data may not be complete. We recommend contacting the local school district to confirm school assignments for this home.
Get a cash offer in 3 minutes
Find out how much your home could sell for in as little as 3 minutes with a no-obligation cash offer.
Estimated market value
$1,649,300
Get a cash offer in 3 minutes
Find out how much your home could sell for in as little as 3 minutes with a no-obligation cash offer.
Estimated market value
$1,649,300
- Georgia
- Fulton County
- Johns Creek
- 30022
- 4340 Candacraig
Nearby cities
Nearby neighborhoods
Nearby zip codes
Other Johns Creek Topics
