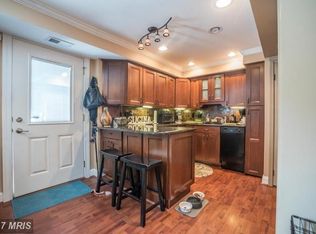
Spacious 5-BR End-Unit ON THE LAKE! This stunning Chatham model home features 2.5 Upgraded Baths and extensive renovations, including a fully remodeled main level. The CUSTOM KITCHEN boasts ample counter space, clever built-in counter storage, a unique built-in two-level step stool, a sleek backsplash, and recent stainless steel appliances, including a 5-burner gas stove and 21 cu ft 36-in wide Counter Depth Side-by-Side Refrigerator. You will love creating in this cook's perfect triangle kitchen while enjoying beautiful LAKE VIEWS. Other STANDOUT FEATURES include a main level laundry with Chutes from both upper levels and a spacious laundry/utility room. Say goodbye to storage units---this home offers a Lighted FULLY FLOORED ATTIC with built-in shelving and Sturdy Pull Down Metal Attic Stairs for easy access. The EXPANSIVE DECK is perfect for those relaxing summer evenings with moonlight shimmering on the lake. Plus, a BONUS outbuilding provides storage for all of your outdoor toys, gear, and equipment. Don’t let this one slip away—it’s the best home and lot in the community!
Sold for $595,000
$595,000
4340 Cedarlake Ct, Alexandria, VA 22309
5beds
1,843sqft
Townhouse
Built in 1969
3,625 Square Feet Lot
$604,200 Zestimate®
$323/sqft
$3,273 Estimated rent
Home value
$604,200
$562,000 - $646,000
$3,273/mo
Zestimate® history
Owner options
List your home for rent
$3,273/mo
Rent Zestimate®
Find your next renter with Zillow Rental Manager. Plus, with online applications, you can quickly screen prospective tenants – for free.
$3,273/mo
Rent Zestimate®
Refinance and save
$3,866/mo
Est. payment
Refinancing to a lower rate could help reduce your monthly payments and save thousands over the life of the loan.
$3,866/mo
Est. payment
Explore your selling options
Work with a Zillow partner agent
Leverage their expertise and Zillow's premium Showcase listings to get your home seen by more buyers.
Get startedList with your own agent
Get your home in front of millions of buyers by listing it on Zillow.
Learn how to do itSell it yourself
Take full control of how buyers see your home on Zillow by listing For Sale by Owner (FSBO).
List your homeWhat's special
Main level laundryCustom kitchenBuilt-in counter storageAmple counter spaceExpansive deckCounter depth side-by-side refrigeratorLake views
Zillow last checked:
Listing updated:
Listed by:
Terry L Orie 571-238-2506,
EXP Realty, LLC
Bought with:
Katie Reynolds, 0225268083
Long & Foster Real Estate, Inc.
Source: Bright MLS,MLS#: VAFX2227440
Facts & features
Interior
Bedrooms & bathrooms
- Bedrooms: 5
- Bathrooms: 3
- Full bathrooms: 2
- 1/2 bathrooms: 1
- Main level bathrooms: 1
Rooms
- Room types: Dining Room, Primary Bedroom, Bedroom 2, Bedroom 3, Bedroom 4, Bedroom 5, Kitchen, Family Room, Foyer, Laundry, Attic, Primary Bathroom
Primary bedroom
- Features: Flooring - Carpet
- Level: Upper
- Area: 228 Square Feet
- Dimensions: 19 x 12
Bedroom 2
- Features: Flooring - Carpet
- Level: Upper
- Area: 198 Square Feet
- Dimensions: 18 x 11
Bedroom 3
- Features: Flooring - Carpet, Ceiling Fan(s)
- Level: Upper
- Area: 198 Square Feet
- Dimensions: 18 x 11
Bedroom 4
- Features: Flooring - Carpet, Ceiling Fan(s)
- Level: Upper
- Area: 120 Square Feet
- Dimensions: 12 x 10
Bedroom 5
- Features: Flooring - Carpet, Ceiling Fan(s)
- Level: Upper
- Area: 108 Square Feet
- Dimensions: 12 x 9
Primary bathroom
- Features: Flooring - Luxury Vinyl Tile
- Level: Upper
Other
- Features: Attic - Pull-Down Stairs, Attic - Floored
- Level: Upper
Dining room
- Features: Flooring - Luxury Vinyl Plank
- Level: Main
- Area: 132 Square Feet
- Dimensions: 12 x 11
Family room
- Features: Flooring - Luxury Vinyl Plank, Fireplace - Wood Burning
- Level: Main
- Area: 198 Square Feet
- Dimensions: 18 x 11
Foyer
- Features: Flooring - Luxury Vinyl Plank
- Level: Main
Kitchen
- Features: Flooring - Luxury Vinyl Plank, Kitchen - Gas Cooking
- Level: Main
- Area: 90 Square Feet
- Dimensions: 10 x 9
Laundry
- Features: Flooring - Concrete
- Level: Main
- Area: 100 Square Feet
- Dimensions: 10 x 10
Heating
- Central, Natural Gas
Cooling
- Central Air, Ceiling Fan(s), Whole House Fan, Electric
Appliances
- Included: Microwave, Dishwasher, Dryer, Oven/Range - Electric, Refrigerator, Washer, Water Heater
- Laundry: Main Level, Laundry Chute, Laundry Room
Features
- Ceiling Fan(s), Bathroom - Walk-In Shower
- Windows: Bay/Bow
- Has basement: No
- Number of fireplaces: 1
Interior area
- Total structure area: 1,843
- Total interior livable area: 1,843 sqft
- Finished area above ground: 1,843
- Finished area below ground: 0
Property
Parking
- Total spaces: 2
- Parking features: Concrete, Private, Driveway
- Uncovered spaces: 2
Accessibility
- Accessibility features: None
Features
- Levels: Three
- Stories: 3
- Patio & porch: Deck
- Pool features: Community
- Has view: Yes
- View description: Lake
- Has water view: Yes
- Water view: Lake
- Waterfront features: Lake
- Body of water: Pinewood Lake
Lot
- Size: 3,625 Square Feet
- Features: Corner Lot/Unit
Details
- Additional structures: Above Grade, Below Grade
- Parcel number: 1011 06 0124
- Zoning: 180
- Special conditions: Standard
Construction
Type & style
- Home type: Townhouse
- Architectural style: Traditional
- Property subtype: Townhouse
Materials
- Brick, Vinyl Siding
- Foundation: Slab
- Roof: Composition,Shingle
Condition
- New construction: No
- Year built: 1969
Utilities & green energy
- Sewer: Public Sewer
- Water: Public
Community & HOA
Community
- Subdivision: Pinewood Lake
HOA
- Has HOA: Yes
- Amenities included: Lake, Picnic Area, Pool, Tot Lots/Playground
- HOA fee: $159 monthly
- HOA name: PINEWOOD LAKE HOMEOWNERS ASSOCIATION
Location
- Region: Alexandria
Financial & listing details
- Price per square foot: $323/sqft
- Tax assessed value: $486,760
- Annual tax amount: $5,639
- Date on market: 3/16/2025
- Listing agreement: Exclusive Right To Sell
- Listing terms: Cash,Conventional,FHA,VA Loan
- Exclusions: Curtains On The Entry Level
- Ownership: Fee Simple
Price history
| Date | Event | Price |
|---|---|---|
| 4/17/2025 | Sold | $595,000+1.4%$323/sqft |
Source:  Bright MLS #VAFX2227440 Report a problem Bright MLS #VAFX2227440 Report a problem | ||
| 3/20/2025 | Pending sale | $587,000$319/sqft |
Source: Bright MLS #VAFX2227440 Report a problem | ||
| 3/16/2025 | Listed for sale | $587,000+26%$319/sqft |
Source: Bright MLS #VAFX2227440 Report a problem | ||
| 4/29/2022 | Sold | $466,000+0.2%$253/sqft |
Source: Bright MLS #VAFX2052612 Report a problem | ||
| 3/30/2022 | Pending sale | $465,000$252/sqft |
Source: Bright MLS #VAFX2052612 Report a problem | ||
Public tax history
| Year | Property taxes | Tax assessment |
|---|---|---|
| 2025 | $5,627 +5.2% | $486,760 +5.4% |
| 2024 | $5,351 +4.7% | $461,910 +2% |
| 2023 | $5,109 +7.6% | $452,710 +9% |
| 2022 | $4,748 | $415,200 +9.5% |
| 2021 | -- | $379,330 +7.3% |
| 2020 | $4,184 +5.1% | $353,520 +5.1% |
| 2019 | $3,979 | $336,220 |
| 2018 | $3,979 +8.1% | $336,220 +6% |
| 2017 | $3,681 +4.1% | $317,080 +3.9% |
| 2016 | $3,535 +3.8% | $305,120 |
| 2015 | $3,405 +6.3% | $305,120 +6.1% |
| 2014 | $3,203 | $287,620 +17.6% |
| 2013 | -- | $244,630 +0.3% |
| 2012 | -- | $244,010 |
| 2011 | -- | $244,010 +8.7% |
| 2010 | -- | $224,560 -10.8% |
| 2009 | -- | $251,880 -23.1% |
| 2008 | -- | $327,700 -16.3% |
| 2007 | -- | $391,610 +104.3% |
| 2003 | -- | $191,660 +17% |
| 2002 | -- | $163,810 |
Find assessor info on the county website
Neighborhood: 22309
Nearby homes
- $494,6004 bd3 ba1.4k sqft4338 Cedarlake Ct, Alexandria, VA 22309Off Market
- $528,0004 bd3 ba1.4k sqft4336 Cedarlake Ct, Alexandria, VA 22309Off Market
- $519,0004 bd2 ba1.4k sqft4334 Cedarlake Ct, Alexandria, VA 22309Off Market

- $541,7001 bd1 ba700 sqft4332 Cedarlake Ct, Alexandria, VA 22309Off Market
- $--3 bd2 ba1.4k sqft4332 Cedarlake Ct #2, Alexandria, VA 22309Off Market
- $--1 bd1 ba700 sqft4332 Cedarlake Ct FLOOR 1, Alexandria, VA 22309Off Market
- $537,2004 bd3 ba1.4k sqft4330 Cedarlake Ct, Alexandria, VA 22309Off Market
- $521,5004 bd3 ba2.1k sqft4328 Cedarlake Ct, Alexandria, VA 22309Off Market
Nearby schools
GreatSchools rating
- 2/10Woodlawn Elementary SchoolGrades: PK-6Distance: 0.8 mi
- 4/10Whitman Middle SchoolGrades: 7-8Distance: 1.8 mi
- 2/10Mount Vernon High SchoolGrades: 9-12Distance: 1.1 mi
Schools provided by the listing agent
- Elementary: Woodlawn
- Middle: Whitman
- High: Mount Vernon
- District: Fairfax County Public Schools
Source: Bright MLS. This data may not be complete. We recommend contacting the local school district to confirm school assignments for this home.
Get a cash offer in 3 minutes
Find out how much your home could sell for in as little as 3 minutes with a no-obligation cash offer.
Estimated market value
$604,200
Get a cash offer in 3 minutes
Find out how much your home could sell for in as little as 3 minutes with a no-obligation cash offer.
Estimated market value
$604,200
- Virginia
- Fairfax County
- Mount Vernon
- 22309
- 4340 Cedarlake Ct
Nearby cities
Nearby zip codes
Other Mount Vernon Topics
