Skip main navigation
Sold
  • $2,300,000

    4340 Chapman Way, Lake Oswego, OR 97035

    5beds
    4,100sqft
    Residential, Single Family Residence
    Built in 2024
    -- sqft lot
    $2,311,900 Zestimate®
    $561/sqft
    $6,157 Estimated rent

    Home value

    $2,311,900

    $2.17M - $2.45M

    $6,157/mo

    Zestimate® history
    Loading
    Loading...

    Owner options

    List your home for rent

    $6,157/mo

    Rent Zestimate®

    Find your next renter with Zillow Rental Manager. Plus, with online applications, you can quickly screen prospective tenants – for free.

    Learn more

    $6,157/mo

    Rent Zestimate®

    Refinance and save

    $11,314/mo

    Est. payment

    Refinancing to a lower rate could help reduce your monthly payments and save thousands over the life of the loan.

    See today's rates

    $11,314/mo

    Est. payment

    Explore your selling options

    Work with a Zillow partner agent

    Leverage their expertise and Zillow's premium Showcase listings to get your home seen by more buyers.

    Get started

    List with your own agent

    Get your home in front of millions of buyers by listing it on Zillow.

    Learn how to do it

    Sell it yourself

    Take full control of how buyers see your home on Zillow by listing For Sale by Owner (FSBO).

    List your home

    What's special

    Wine cellarCustom white oak cabinetryMature treesGenerous primary suiteQuartz surfacesArchitectural lightingNatural light
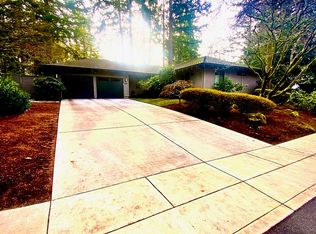
    Anchored by mature trees in Lake Oswego’s Bryant neighborhood, 4340 Chapman Way is a newly constructed 4,100-square-foot home that embraces warmth, simplicity, and material integrity. The facade pairs black die sand–finish concrete with cedar soffits, ledger stone, and a custom pivot door scaled for quiet impact. Inside, wide-plank engineered hardwoods ground an open floor plan where natural light moves easily through curated spaces. Custom white oak cabinetry, quartz surfaces, and smooth wall finishes define the kitchen and great room, which connect seamlessly to a wine cellar and covered outdoor area with gas fireplace. The main level includes a generous primary suite, a second full bath, and a flexible office or guest bedroom. Every detail supports comfort: blown-in insulation, a 40-year roof, Navien tankless water heater, dual Bryant high-efficiency furnaces and A/C units, Cat6 wiring, and integrated ceiling audio. Glass and aluminum garage doors open to a fully irrigated landscape, illuminated by architectural lighting and supported by underground stormwater management. Just minutes from Bridgeport Village, Zupan’s, neighborhood parks, and trails, the home sits within one of Oregon’s top-rated school districts—with direct access I-5.

    Zillow last checked:

    Listing updated:

    Listed by:

    Kenneth Avery #AGENT_PHONE,

    eXp Realty, LLC

    Bought with:

    Janet Chan, 201227566

    Premiere Property Group, LLC

    Source: RMLS (OR),MLS#: 653877120MLS Logo

    Facts & features

    Interior

    Bedrooms & bathrooms
    • Bedrooms: 5
    • Bathrooms: 4
    • Full bathrooms: 4
    • Main level bathrooms: 2
    Primary bedroom
    • Features: Exterior Entry, Double Sinks, Soaking Tub, Walkin Closet, Walkin Shower
    • Level: Main
    • Area: 308
    • Dimensions: 14 x 22
    Bedroom 2
    • Features: Closet
    • Level: Upper
    • Area: 165
    • Dimensions: 11 x 15
    Bedroom 3
    • Features: Bathroom, Coved, Bathtub, Closet, Double Sinks, Tile Floor
    • Level: Upper
    • Area: 182
    • Dimensions: 14 x 13
    Bedroom 4
    • Features: Bathroom, Closet, Double Sinks
    • Level: Upper
    • Area: 252
    • Dimensions: 14 x 18
    Dining room
    • Features: Sliding Doors, High Ceilings
    • Level: Main
    • Area: 330
    • Dimensions: 15 x 22
    Family room
    • Level: Upper
    • Area: 360
    • Dimensions: 18 x 20
    Kitchen
    • Features: Dishwasher, Eat Bar, Gas Appliances, Island, Double Sinks, High Ceilings
    • Level: Main
    • Area: 330
    • Width: 22
    Living room
    • Features: Builtin Features, Coved, Exterior Entry, Fireplace, Great Room, High Ceilings
    • Level: Main
    • Area: 432
    • Dimensions: 18 x 24
    Office
    • Level: Main
    • Area: 304
    • Dimensions: 19 x 16
    Heating
    • Forced Air, Fireplace(s)
    Cooling
    • Central Air
    Appliances
    • Included: Dishwasher, Disposal, Gas Appliances, Stainless Steel Appliance(s), Tankless Water Heater
    • Laundry: Laundry Room
    Features
    • High Ceilings, Soaking Tub, Bathroom, Closet, Double Vanity, Coved, Bathtub, Eat Bar, Kitchen Island, Built-in Features, Great Room, Walk-In Closet(s), Walkin Shower, Pantry
    • Flooring: Wood, Tile
    • Doors: Sliding Doors
    • Basement: Crawl Space
    • Number of fireplaces: 2
    • Fireplace features: Gas, Outside
    Interior area
    • Total structure area: 4,100
    • Total interior livable area: 4,100 sqft

    Property

    Parking
    • Total spaces: 3
    • Parking features: Driveway, On Street, Attached
    • Attached garage spaces: 3
    • Has uncovered spaces: Yes
    Accessibility
    • Accessibility features: Garage On Main, Main Floor Bedroom Bath, Utility Room On Main, Walkin Shower, Accessibility
    Features
    • Stories: 2
    • Patio & porch: Covered Patio
    • Exterior features: Yard, Exterior Entry
    Lot
    • Features: Level, SqFt 10000 to 14999
    Details
    • Parcel number: 00323536
    • Zoning: R-7.5

    Construction

    Type & style
    • Home type: SingleFamily
    • Architectural style: Contemporary,NW Contemporary
    • Property subtype: Residential, Single Family Residence
    Materials
    • Cement Siding
    • Foundation: Concrete Perimeter
    • Roof: Composition
    Condition
    • New Construction
    • New construction: Yes
    • Year built: 2024

    Utilities & green energy

    • Gas: Gas
    • Sewer: Public Sewer
    • Water: Public

    Community & neighborhood

    Security
    • Security features: None
    Location
    • Region: Lake Oswego

    Other

    Other facts
    • Listing terms: Cash,Conventional
    • Road surface type: Paved

    Price history

    DateEventPrice
    11/7/2025Sold$2,300,000-1.9%$561/sqft
    Source: RMLS (OR) #653877120 Report a problem
    9/25/2025Pending sale$2,345,000$572/sqft
    Source: RMLS (OR) #653877120 Report a problem
    9/4/2025Price change$2,345,000-2.1%$572/sqft
    Source: RMLS (OR) #653877120 Report a problem
    8/14/2025Listed for sale$2,395,000+215.1%$584/sqft
    Source: RMLS (OR) #653877120 Report a problem
    10/15/2024Sold$760,000+22.5%$185/sqft
    Source: Public Record Report a problem
    9/10/2024Listing removed$2,995$1/sqft
    Source: Zillow Rentals Report a problem
    8/17/2024Price change$2,995-6.3%$1/sqft
    Source: Zillow Rentals Report a problem
    8/8/2024Price change$3,195-5.9%$1/sqft
    Source: Zillow Rentals Report a problem
    7/18/2024Listed for rent$3,395-0.1%$1/sqft
    Source: Zillow Rentals Report a problem
    9/3/2022Listing removed--
    Source: Zillow Rental Network Premium Report a problem
    8/24/2022Price change$3,400+17.2%$1/sqft
    Source: Zillow Rental Network Premium Report a problem
    8/23/2022Listed for rent$2,900-35.6%$1/sqft
    Source: Zillow Rental Network Premium Report a problem
    7/7/2022Listing removed--
    Source: Zillow Rental Manager Report a problem
    6/6/2022Listed for rent$4,500$1/sqft
    Source: Zillow Rental Manager Report a problem
    5/24/2022Sold$620,500$151/sqft
    Source: Public Record Report a problem

    Public tax history

    YearProperty taxesTax assessment
    2025$3,247 -45.8%$169,071 -45.6%
    2024$5,987 +3%$310,942 +3%
    2023$5,811 +3.1%$301,886 +3%
    2022$5,638 +8.3%$293,094 +3%
    2021$5,208 +2.6%$284,558 +3%
    2020$5,077 +2.5%$276,270 +3%
    2019$4,952 +5.2%$268,224 +3%
    2018$4,709 $260,412 +3%
    2017$4,709 +13.8%$252,827 +3%
    2016$4,137 $245,463 +3%
    2015$4,137 +3.5%$238,314 +3%
    2014$3,997 +3.2%$231,373 +3%
    2013$3,873 +2.9%$224,634 +3%
    2012$3,764 +3.5%$218,091 +3%
    2011$3,635 +1.7%$211,739 +3%
    2010$3,573 +1.1%$205,572 +3%
    2009$3,536 +6.7%$199,584 +3%
    2008$3,315 +4.6%$193,771 +3%
    2007$3,168 +4.3%$188,127 +3%
    2006$3,037 +0.3%$182,648 +3%
    2005$3,028 +4.1%$177,328 +3%
    2004$2,910 +4.9%$172,163 +3%
    2003$2,775 +4.4%$167,149 +3%
    2002$2,658 +1.9%$162,281 +3%
    2001$2,609 +10.5%$157,554 +3%
    2000$2,361 $152,965

    Find assessor info on the county website

    Neighborhood: Bryant

    Nearby schools

    GreatSchools rating
    Schools provided by the listing agent
    • Elementary: Westridge
    • Middle: Lakeridge
    • High: Lakeridge

    Source: RMLS (OR). This data may not be complete. We recommend contacting the local school district to confirm school assignments for this home.

    Get a cash offer in 3 minutes
    Find out how much your home could sell for in as little as 3 minutes with a no-obligation cash offer.
    Estimated market value
    $2,311,900
    Get a cash offer in 3 minutes
    Find out how much your home could sell for in as little as 3 minutes with a no-obligation cash offer.
    Estimated market value
    $2,311,900