Skip main navigation
Sold for $240,000
  • $240,000

    4340 Charlotte Ann Dr, Louisville, KY 40216

    3beds
    1,500sqft
    Single Family Residence
    Built in 1960
    9,147 Square Feet Lot
    $241,500 Zestimate®
    $160/sqft
    $1,446 Estimated rent

    Home value

    $241,500

    $227,000 - $256,000

    $1,446/mo

    Zestimate® history
    Loading
    Loading...

    Owner options

    List your home for rent

    $1,446/mo

    Rent Zestimate®

    Find your next renter with Zillow Rental Manager. Plus, with online applications, you can quickly screen prospective tenants – for free.

    Learn more

    $1,446/mo

    Rent Zestimate®

    Refinance and save

    $1,197/mo

    Est. payment

    Refinancing to a lower rate could help reduce your monthly payments and save thousands over the life of the loan.

    See today's rates

    $1,197/mo

    Est. payment

    Explore your selling options

    Work with a Zillow partner agent

    Leverage their expertise and Zillow's premium Showcase listings to get your home seen by more buyers.

    Get started

    List with your own agent

    Get your home in front of millions of buyers by listing it on Zillow.

    Learn how to do it

    Sell it yourself

    Take full control of how buyers see your home on Zillow by listing For Sale by Owner (FSBO).

    List your home

    What's special

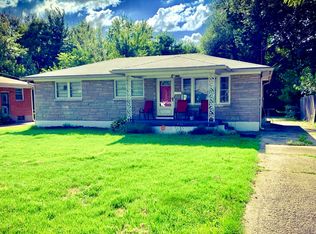
     Welcome to 4340 Charlotte Ann Dr which has been owned by one owner and has been completely remodeled, all updates have been in yrs 24-25 for the new buyer. When you first pull up you're sure to notice the clean curb appeal with some new landscaping. New carpet on the front porch, plus a new storm door to highlight the entry even more. When you step into the living room it shows off luxury vinyl flooring & new neutral paint throughout the entire home. Buyer will enjoy the updated kitchen that shows off new white cabinetry, new fan and light fixtures, Sellers have also installed a new dishwasher to help complete the kitchen. The full bath has been beautifully remodeled with creative tile work & tasteful neutral color pallets. The 3 bedrooms are roomy and offer nice size closets. The full basement is partially finished with new flooring and paint with an extra large room that could easily accommodate as a 4th bedroom with a walk-in closet or a family room, home office, ect. The basement has been waterproofed, new sump pump and offers a transferable lifetime warranty for the buyer's peace of mind. Exterior of this home shines with the new maintenance free exterior, new windows, a double driveway with new sections of concrete. Home has a 2 1/2 car garage that's clean and in great shape. The partially fenced large back yard offers plenty of room for the kiddos toys ,a large pool & a firepit for the adults entertaining .The deck has been freshly painted & some nice landscaping around the deck. Seller will leave the washer for a convenience to the buyer. Property Location is very convenient for shopping, restaurants & more amenities. This home is move-in ready, buyers all you have to unpack and enjoy your new home for all the upcoming holidays.. Seller is offering a 1 yr HSA home warranty. Please call for your private showing.

    Zillow last checked:

    Listing updated:

    Listed by:

    Theresa L Stewart 502-494-3683,

    Coldwell Banker McMahan

    Bought with:

    Rafael Stewart, 274376

    Semonin Realtors

    Source: Metro Search Inc. LLC DBA Apex MLS,MLS#: 1695511MLS Logo

    Facts & features

    Interior

    Bedrooms & bathrooms
    • Bedrooms: 3
    • Bathrooms: 1
    • Full bathrooms: 1
    Bedroom
    • Level: First
    Bedroom
    • Level: First
    Bedroom
    • Level: First
    Full bathroom
    • Description: Completely remodeled
    • Level: Basement
    Kitchen
    • Description: Eat in Kitchen - Completely remodeled
    • Level: First
    Laundry
    • Description: with lifetime transferrable warranty
    • Level: Basement
    Living room
    • Description: All new paint and flooring throughout
    • Level: First
    Heating
    • Electric, Forced Air, Natural Gas
    Cooling
    • Central Air
    Features
    • Basement: Partially Finished
    • Has fireplace: No
    Interior area
    • Total structure area: 1,000
    • Total interior livable area: 1,500 sqft
    • Finished area above ground: 1,000
    • Finished area below ground: 500

    Property

    Parking
    • Total spaces: 2
    • Parking features: Detached, Entry Rear, Driveway
    • Garage spaces: 2
    • Has uncovered spaces: Yes
    Features
    • Stories: 1
    • Patio & porch: Deck, Porch
    • Fencing: Partial,Chain Link
    Lot
    • Size: 9,147 Square Feet
    • Dimensions: 60 x 152.56
    • Features: Level
    Details
    • Parcel number: 101304270000

    Construction

    Type & style
    • Home type: SingleFamily
    • Architectural style: Ranch
    • Property subtype: Single Family Residence
    Materials
    • Brick
    • Foundation: Concrete Perimeter
    • Roof: Shingle
    Condition
    • Year built: 1960

    Utilities & green energy

    • Sewer: Public Sewer
    • Water: Public
    • Utilities for property: Electricity Connected

    Community & HOA

    Community
    • Subdivision: None
    HOA
    • Has HOA: No
    Location
    • Region: Louisville

    Financial & listing details

    • Price per square foot: $160/sqft
    • Tax assessed value: $162,680
    • Annual tax amount: $1,856
    • Date on market: 8/15/2025
    • Electric utility on property: Yes

    Price history

    DateEventPrice
    10/24/2025Pending sale$247,500+3.1%$165/sqft
    Source: Metro Search Inc. LLC DBA Apex MLS #1695511 Report a problem
    10/23/2025Sold$240,000-3%$160/sqft
    Source: Metro Search Inc. LLC DBA Apex MLS #1695511 Report a problem
    9/2/2025Contingent$247,500$165/sqft
    Source: Metro Search Inc. LLC DBA Apex MLS #1695511 Report a problem
    8/25/2025Price change$247,500-2.9%$165/sqft
    Source: Metro Search Inc. LLC DBA Apex MLS #1695511 Report a problem
    8/15/2025Listed for sale$254,900$170/sqft
    Source: Metro Search Inc. LLC DBA Apex MLS #1695511 Report a problem

    Public tax history

    YearProperty taxesTax assessment
    2025$1,856 $162,680
    2024-- $162,680
    2023$1,394 +53.3%$162,680 +40.1%
    2022$909 -7.2%$116,110
    2021$980 +10.2%$116,110
    2020$889 $116,110
    2019$889 +40.3%$116,110 +20%
    2018$634 $96,780
    2017$634 -34.5%$96,780
    2013$968 $96,780
    2011$968 -4.1%$96,780 -4.1%
    2010$1,009 $100,870
    2009$1,009 $100,870
    2007-- $100,870 +8%
    2006-- $93,430
    2005-- $93,430
    2004-- $93,430
    Find assessor info on the county website

    Neighborhood: St. Dennis

    Nearby schools

    GreatSchools rating
    Sell for more on Zillow
    Get a Zillow Showcase℠ listing at no additional cost and you could sell for .
    $241,500
    2% more
    +$4,830
    With Zillow Showcase(estimated)
    $246,330
    Sell for more on Zillow
    Get a Zillow Showcase℠ listing at no additional cost and you could sell for .
    $241,500
    2% more
    +$4,830
    With Zillow Showcase(estimated)
    $246,330