Skip main navigation
Off market
  • $696,300

    4340 County Road 305, Elkton, FL 32033

    2beds
    1,784sqft
    SingleFamily
    Built in 1992
    7.51 Acres Lot
    $696,300 Zestimate®
    $390/sqft
    $2,238 Estimated rent

    Home value

    $696,300

    $648,000 - $759,000

    $2,238/mo

    Zestimate® history
    Loading
    Loading...

    Owner options

    List your home for rent

    $2,238/mo

    Rent Zestimate®

    Find your next renter with Zillow Rental Manager. Plus, with online applications, you can quickly screen prospective tenants – for free.

    Learn more

    $2,238/mo

    Rent Zestimate®

    Refinance and save

    $4,460/mo

    Est. payment

    Refinancing to a lower rate could help reduce your monthly payments and save thousands over the life of the loan.

    See today's rates

    $4,460/mo

    Est. payment

    Explore your selling options

    Work with a Zillow partner agent

    Leverage their expertise and Zillow's premium Showcase listings to get your home seen by more buyers.

    Get started

    List with your own agent

    Get your home in front of millions of buyers by listing it on Zillow.

    Learn how to do it

    Sell it yourself

    Take full control of how buyers see your home on Zillow by listing For Sale by Owner (FSBO).

    List your home

    What's special

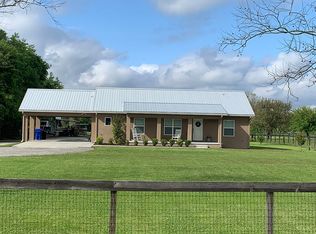
    Yearning to get away from the noise of the maddening crowds? This is it. Close enough to town to enjoy the perks of city life & yet far enough away to the enjoy peace and quiet of 7.51 acres. The 2 BR/2 BA home has been recently updated w/new concrete board siding, roof, windows & more. There is a screened front porch, perfect for sipping a beverage while watching the world go by, and the screened back porch provides room for dining as well as outdoor naps when its warm. Inside you're greeted with a comfortable kitchen complete with a large island, a dining area and a great room w/gas FP. .

    This property is off market, which means it's not currently listed for sale or rent on Zillow. This may be different from what's available on other websites or public sources.

    Facts & features

    Interior

    Bedrooms & bathrooms
    • Bedrooms: 2
    • Bathrooms: 3
    • Full bathrooms: 2
    • 1/2 bathrooms: 1
    Heating
    • Forced air, Electric
    Cooling
    • Central
    Appliances
    • Included: Dishwasher, Dryer, Microwave, Range / Oven, Refrigerator, Washer
    Features
    • LIBRARY/OFFICE, Living/Dining Combo, Cooking Island, Work Shop
    • Flooring: Tile, Carpet
    • Has fireplace: Yes
    • Fireplace features: Gas Fireplace, 1 Fireplace
    Interior area
    • Structure area source: Tax Roll
    • Total interior livable area: 1,784 sqft

    Property

    Parking
    • Total spaces: 2
    • Parking features: Garage - Attached
    Features
    • Patio & porch: Covered, Front Porch, Patio - Screened, Porch - Screen
    • Exterior features: Wood, Cement / Concrete
    • Fencing: Fenced Front & Rear
    • Waterfront features: Man Made Lake/Pond
    • Frontage type: Man Made Lake/Pond
    Lot
    • Size: 7.51 Acres
    • Features: Rural, Cleared/Field
    • Topography: Level
    Details
    • Additional structures: Barn(s), Detached Shed
    • Parcel number: 0316490150
    • Horse amenities: Horse Stall/Stable

    Construction

    Type & style
    • Home type: SingleFamily
    • Architectural style: Ranch
    Materials
    • Wood
    • Foundation: Concrete
    • Roof: Metal
    Condition
    • Year built: 1992

    Utilities & green energy

    • Water: Well

    Community & neighborhood

    Location
    • Region: Elkton

    Other

    Other facts
    • Roof: Metal
    • WaterSource: Well
    • Topography: Level
    • Appliances: Dishwasher, Refrigerator, Dryer, Microwave, Washer, Electric Range
    • FireplaceYN: true
    • Heating: Electric, Central Heating
    • ArchitecturalStyle: Ranch
    • GarageYN: true
    • AttachedGarageYN: true
    • HorseYN: true
    • HeatingYN: true
    • CoolingYN: true
    • FoundationDetails: Slab
    • FireplacesTotal: 1
    • ExteriorFeatures: Sprinkler System, Garden
    • ParkingFeatures: Driveway, Attached Garage
    • CoveredSpaces: 2
    • LotFeatures: Rural, Cleared/Field
    • Cooling: Central Air, Electric
    • OpenParkingYN: true
    • FireplaceFeatures: Gas Fireplace, 1 Fireplace
    • OtherStructures: Barn(s), Detached Shed
    • LivingAreaSource: Tax roll
    • ConstructionMaterials: Wood Frame, Cementitious Siding
    • PatioAndPorchFeatures: Covered, Front Porch, Patio - Screened, Porch - Screen
    • InteriorFeatures: LIBRARY/OFFICE, Living/Dining Combo, Cooking Island, Work Shop
    • RoadFrontageType: County Road
    • RoadSurfaceType: Asphalt
    • RoomDiningRoomFeatures: Living/Dining Combo
    • BuildingAreaSource: Tax Roll
    • RoomBedroomFeatures: Split Bedrooms, Master Bedroom-First Floor
    • FrontageType: Man Made Lake/Pond
    • WaterfrontFeatures: Man Made Lake/Pond
    • RoomKitchenFeatures: Cooking Island, Solid Surface Countertops
    • Fencing: Fenced Front & Rear
    • HorseAmenities: Horse Stall/Stable
    • MlsStatus: Pending
    • RoomBathroomFeatures: Owner Bath Shower No Tub
    • Road surface type: Asphalt

    Price history

    DateEventPrice
    2/8/2021Sold$565,000-0.9%$317/sqft
    Source: realMLS #1087174 Report a problem
    1/15/2021Pending sale$569,900$319/sqft
    Source: realMLS #1087174 Report a problem
    1/14/2021Contingent$569,900$319/sqft
    Source: St Augustine St Johns County BOR #200352 Report a problem
    1/12/2021Pending sale$569,900$319/sqft
    Source: realMLS #1087174 Report a problem
    12/29/2020Contingent$569,900$319/sqft
    Source: Local MLS #1087174 Report a problem
    12/21/2020Pending sale$569,900$319/sqft
    Source: RE/MAX 100 REALTY #1087174 Report a problem
    12/20/2020Contingent$569,900$319/sqft
    Source: St Augustine St Johns County BOR #200352 Report a problem
    12/18/2020Listed for sale$569,900$319/sqft
    Source: RE/MAX 100 Realty #200352 Report a problem

    Public tax history

    YearProperty taxesTax assessment
    2025$6,493 +11.7%$491,455 +2.9%
    2024$5,810 +1.9%$477,604 +3%
    2023$5,702 +2.6%$463,693 +3%
    2022$5,556 +143.2%$450,187 +136.4%
    2021$2,284 +0.4%$190,416 +1.4%
    2020$2,275 -1.5%$187,787 +2.3%
    2019$2,309 $183,565 +4.9%
    2018$2,309 +5%$174,985 +2.1%
    2017$2,198 $171,386 -0.9%
    2016$2,198 +0.3%$172,897 +0.7%
    2015$2,192 -1.6%$171,695 +0.8%
    2014$2,227 $170,332 +4.5%
    2013-- $162,927 +1.7%
    2012-- $160,204 +3%
    2011-- $155,538 +1.5%
    2010-- $153,239 +2.7%
    2009-- $149,210
    2008-- $149,210 +3.1%
    2007-- $144,719 +2.5%
    2006-- $141,189 +3%
    2005-- $137,077 +3%
    2004-- $133,084 +21.2%
    2003-- $109,837 +14.4%
    2002-- $95,994 +1.6%
    2001-- $94,482 +3%
    2000-- $91,730

    Find assessor info on the county website

    Neighborhood: 32033

    Nearby schools

    GreatSchools rating
    Get a cash offer in 3 minutes
    Find out how much your home could sell for in as little as 3 minutes with a no-obligation cash offer.
    Estimated market value
    $696,300
    Get a cash offer in 3 minutes
    Find out how much your home could sell for in as little as 3 minutes with a no-obligation cash offer.
    Estimated market value
    $696,300