Skip main navigation
Sold for $1,715,000
  • $1,715,000

    4340 E GOLD DUST Avenue, Phoenix, AZ 85028

    4beds
    4,376sqft
    Single Family Residence
    Built in 1981
    0.51 Acres Lot
    $2,087,200 Zestimate®
    $392/sqft
    $5,232 Estimated rent

    Home value

    $2,087,200

    $1.88M - $2.34M

    $5,232/mo

    Zestimate® history
    Loading
    Loading...

    Owner options

    List your home for rent

    $5,232/mo

    Rent Zestimate®

    Find your next renter with Zillow Rental Manager. Plus, with online applications, you can quickly screen prospective tenants – for free.

    Learn more

    $5,232/mo

    Rent Zestimate®

    Refinance and save

    $8,836/mo

    Est. payment

    Refinancing to a lower rate could help reduce your monthly payments and save thousands over the life of the loan.

    See today's rates

    $8,836/mo

    Est. payment

    Explore your selling options

    Work with a Zillow partner agent

    Leverage their expertise and Zillow's premium Showcase listings to get your home seen by more buyers.

    Get started

    List with your own agent

    Get your home in front of millions of buyers by listing it on Zillow.

    Learn how to do it

    Sell it yourself

    Take full control of how buyers see your home on Zillow by listing For Sale by Owner (FSBO).

    List your home

    What's special

    Large poolCopper tile fireplaceSpacious homePrimary suite closetPrep sinkBeautiful wood beamed ceilingsSolar tubes
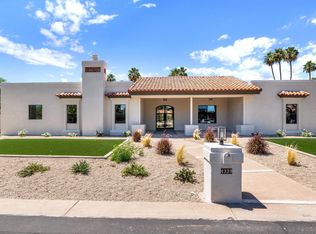
    PRICED BELOW APPRAISAL. Luxury, Location, Lifestyle!! Plenty of room to roam in this spacious home that has over 4,376sf & four large bedrooms. Ideally located near shopping, restaurants, schools, and convenient to the airport & all areas of the Valley. Open & airy, custom features include beautiful wood beamed ceilings, a dream kitchen with 2 expansive islands with prep sink & tons of storage. A large great room with a wet bar & a copper tile fireplace, one of 3 fireplaces in the home. The Primary Suite closet is the size of most other homes' entire Primary Bedrooms! Attached Guest Suite/Casita can remain open for multi generation living or locked for privacy. Many features for accessibility & green living. Resort-like outdoor living includes a large pool & custom-designed landscaping. Very near The Preserve. Newly renovated and includes the following amazing features: " Primary bathroom features luxurious roll in shower " Dishwasher has been raised for easier access " No interior or exterior steps for easy accessibility " Multiple security gates provide beautiful security with free air flow " Vaulted ceilings " Bedroom/office with built-ins " Sitting area in addition " Iron doors " 3 bedrooms have mini splits for additional comfort, super quiet " 3rd bedroom currently being utilized as a sewing room " Murphy bed in renovated wing " $650k in improvements " Kitchenette in guest wing " Tile & Wood flooring throughout " Wood Shutters " All one level " Multiple patios " Solar tubes " Barn door " Cupola in master bath " Extra large master closet with built-ins " Large storage shed with electrical " Real grass with mature landscape including producing fruit trees " Double sink in kitchen " Appliance garage, spice cabinet " Gated front entry " Frigidaire pro " Double ovens " Wine fridge " Raised dishwasher for easy access " Conduit to garage for electric vehicle " 400 amp panel

    Zillow last checked:

    Listing updated:

    Listed by:

    Karl Isenburg 602-432-4210,

    My Home Group Real Estate,

    Sherrie Travers 602-402-5122,

    My Home Group Real Estate

    Bought with:

    Jacob Miller, SA680705000

    H2 Realty

    Source: ARMLS,MLS#: 6565230MLS Logo

    Facts & features

    Interior

    Bedrooms & bathrooms
    • Bedrooms: 4
    • Bathrooms: 3
    • Full bathrooms: 2
    • 1/2 bathrooms: 1
    Primary bedroom
    • Level: First
    • Area: 381.52
    • Dimensions: 25.10 x 15.20
    Bedroom 2
    • Level: First
    • Area: 155.68
    • Dimensions: 13.90 x 11.20
    Bedroom 3
    • Level: First
    • Area: 303.01
    • Dimensions: 15.70 x 19.30
    Bedroom 4
    • Level: First
    • Area: 200.66
    • Dimensions: 15.80 x 12.70
    Bonus room
    • Level: First
    • Area: 275.55
    • Dimensions: 16.50 x 16.70
    Breakfast room
    • Level: First
    • Area: 159.08
    • Dimensions: 16.40 x 9.70
    Dining room
    • Level: First
    • Area: 199.65
    • Dimensions: 16.50 x 12.10
    Family room
    • Level: First
    • Area: 455.25
    • Dimensions: 19.88 x 22.90
    Garage
    • Level: First
    • Area: 416.12
    • Dimensions: 20.20 x 20.60
    Kitchen
    • Level: First
    • Area: 296.84
    • Dimensions: 16.40 x 18.10
    Living room
    • Level: First
    • Area: 544.84
    • Dimensions: 21.20 x 25.70
    Other
    • Description: Walk In Closet
    • Level: First
    • Area: 305.73
    • Dimensions: 12.90 x 23.70
    Other
    • Description: Primary Bath
    • Level: First
    • Area: 305.51
    • Dimensions: 13.70 x 22.30
    Other
    • Description: Foyer
    • Level: First
    • Area: 151.2
    • Dimensions: 25.20 x 6.00
    Other
    • Description: Guest Kitchenette
    • Level: First
    • Area: 88.55
    • Dimensions: 7.70 x 11.50
    Heating
    • Electric
    Cooling
    • Central Air, Ceiling Fan(s), Mini Split
    Appliances
    • Included: Water Softener Owned, Refrigerator, Built-in Microwave, Dishwasher, Disposal, Electric Cooktop
    • Laundry: Inside
    Features
    • High Speed Internet, Granite Counters, Double Vanity, Eat-in Kitchen, Breakfast Bar, Vaulted Ceiling(s), Kitchen Island, Pantry, Full Bth Master Bdrm, Separate Shwr & Tub
    • Flooring: Carpet, Stone, Tile, Wood
    • Windows: Skylight(s), Double Pane Windows
    • Has basement: No
    • Number of fireplaces: 3
    • Fireplace features: Family Room, Living Room, Master Bedroom
    Interior area
    • Total structure area: 4,376
    • Total interior livable area: 4,376 sqft

    Property

    Parking
    • Total spaces: 4
    • Parking features: Garage Door Opener, Direct Access, Side Vehicle Entry
    • Garage spaces: 2
    • Uncovered spaces: 2
    Accessibility
    • Accessibility features: Bath Roll-In Shower
    Features
    • Stories: 1
    • Patio & porch: Covered, Patio
    • Exterior features: Private Street(s), Private Yard, Storage
    • Has private pool: Yes
    • Spa features: None
    • Fencing: Block
    • Has view: Yes
    • View description: Mountain(s)
    Lot
    • Size: 0.51 Acres
    • Features: North/South Exposure, Sprinklers In Rear, Sprinklers In Front, Corner Lot, Cul-De-Sac, Gravel/Stone Front, Gravel/Stone Back, Grass Back, Auto Timer H2O Front, Auto Timer H2O Back
    Details
    • Parcel number: 16813010

    Construction

    Type & style
    • Home type: SingleFamily
    • Architectural style: Santa Barbara/Tuscan
    • Property subtype: Single Family Residence
    Materials
    • Stucco, Painted, Stone, Block
    • Roof: Tile,Built-Up
    Condition
    • Year built: 1981

    Utilities & green energy

    • Sewer: Public Sewer
    • Water: City Water
    Green energy
    • Energy efficient items: Solar Panels, Multi-Zones, Water Heater

    Community & HOA

    Community
    • Subdivision: ORO VERDE FOOTHILLS
    HOA
    • Has HOA: Yes
    • Services included: Maintenance Grounds, Street Maint
    • HOA fee: $1,000 annually
    • HOA name: Oro Verde Foothills
    • HOA phone: 602-953-1537
    Location
    • Region: Phoenix

    Financial & listing details

    • Price per square foot: $392/sqft
    • Tax assessed value: $1,472,300
    • Annual tax amount: $6,744
    • Date on market: 6/11/2023
    • Cumulative days on market: 48 days
    • Listing terms: Cash,Conventional,FHA,VA Loan
    • Ownership: Fee Simple

    Price history

    DateEventPrice
    6/7/2024Sold$1,715,000-3.4%$392/sqft
    Source: ARMLS #6565230 Report a problem
    5/18/2024Pending sale$1,774,500$406/sqft
    Source: ARMLS #6565230 Report a problem
    4/25/2024Price change$1,774,500-6.4%$406/sqft
    Source: ARMLS #6565230 Report a problem
    4/3/2024Listed for sale$1,895,000$433/sqft
    Source: ARMLS #6565230 Report a problem
    12/27/2023Listing removed$1,895,000$433/sqft
    Source: ARMLS #6565230 Report a problem
    10/28/2023Listed for sale$1,895,000+128.3%$433/sqft
    Source: ARMLS #6565230 Report a problem
    1/31/2018Sold$830,000-2.4%$190/sqft
    Source: ARMLS #5664764 Report a problem
    1/5/2018Price change$850,000-4%$194/sqft
    Source: DPR Realty LLC #5664764 Report a problem
    11/14/2017Price change$885,000-4.3%$202/sqft
    Source: DPR Realty LLC #5664764 Report a problem
    10/11/2017Price change$925,000-5.1%$211/sqft
    Source: DPR Realty LLC #5664764 Report a problem
    9/25/2017Listed for sale$975,000$223/sqft
    Source: DPR Realty LLC #5664764 Report a problem

    Public tax history

    YearProperty taxesTax assessment
    2025$7,199 +5.1%$147,230 -5.3%
    2024$6,849 +2.2%$155,430 +79.7%
    2023$6,700 +4%$86,487 -6.8%
    2022$6,443 -2.3%$92,800 +7.6%
    2021$6,592 +4.3%$86,270 +0.5%
    2020$6,323 +4.4%$85,870 +11%
    2019$6,057 $77,350 +6%
    2018$6,057 +4.5%$72,970 +4.3%
    2017$5,796 +13.4%$69,980 +0.3%
    2016$5,112 +4.4%$69,770 +0.8%
    2015$4,899 $69,250 +24.2%
    2014-- $55,750 +4.9%
    2013-- $53,160
    2012-- $53,160 -6.6%
    2011-- $56,910 +18.6%
    2010-- $47,980 -32.2%
    2009-- $70,750 -10.2%
    2008-- $78,750 +10.7%
    2007-- $71,150 +69%
    2006-- $42,100
    2005-- $42,100 +15%
    2004-- $36,600
    2003-- $36,600 +15.6%
    2002-- $31,650
    Find assessor info on the county website

    Neighborhood: Paradise Valley

    Nearby schools

    GreatSchools rating
    Schools provided by the listing agent
    • Elementary: Cherokee Elementary School
    • Middle: Cocopah Middle School
    • High: Chaparral High School
    • District: Scottsdale Unified District

    Source: ARMLS. This data may not be complete. We recommend contacting the local school district to confirm school assignments for this home.

    Get a cash offer in 3 minutes
    Find out how much your home could sell for in as little as 3 minutes with a no-obligation cash offer.
    Estimated market value
    $2,087,200
    Get a cash offer in 3 minutes
    Find out how much your home could sell for in as little as 3 minutes with a no-obligation cash offer.
    Estimated market value
    $2,087,200