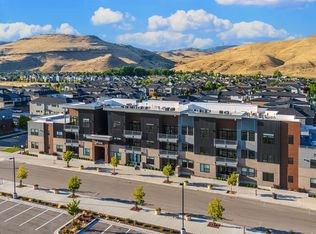
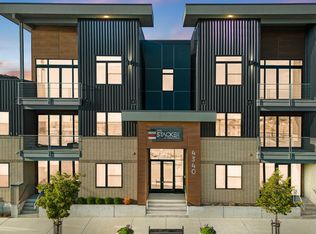
Open House Saturday & Sunday, January 24 & 25 from 12-3pm! Stacker Residence 205, a 2nd-floor gem, boasts stunning mountain views! Nestled in NE Boise between the Foothills and Boise River, The Stacker offers an unrivaled Ada County location. Enjoy hiking, biking, golf, fishing, trails, and parks, yet stay minutes from downtown Boise, Micron, arts, and culture—an A+ spot! Step into a designer lobby, ride the elevator to your residence, and discover soaring ceilings, large fiberglass windows, and a vast sliding glass door opening to a private patio with mountain vistas that rival multimillion-dollar estates. Premium features include tiles, quartz, custom mirrors, Bosch appliances (refrigerator, washer, dryer included), and 5% e-shade window coverings. Residents relish a pool, rooftop deck, clubhouse, private parking, bike storage, dog wash, and secure building. Embrace the ultimate low-maintenance luxury lifestyle!
Sold
Price Unknown
4340 E Haystack St #205, Boise, ID 83716
1beds
1baths
711sqft
Condominium
Built in 2025
-- sqft lot
$-- Zestimate®
$--/sqft
$1,688 Estimated rent
Home value
Not available
Estimated sales range
Not available
$1,688/mo
Zestimate® history
Owner options
List your home for rent
$1,688/mo
Rent Zestimate®
Find your next renter with Zillow Rental Manager. Plus, with online applications, you can quickly screen prospective tenants – for free.
$1,688/mo
Rent Zestimate®
Refinance and save
$234/mo
Est. payment
Refinancing to a lower rate could help reduce your monthly payments and save thousands over the life of the loan.
$234/mo
Est. payment
Explore your selling options
Work with a Zillow partner agent
Leverage their expertise and Zillow's premium Showcase listings to get your home seen by more buyers.
Get startedList with your own agent
Get your home in front of millions of buyers by listing it on Zillow.
Learn how to do itSell it yourself
Take full control of how buyers see your home on Zillow by listing For Sale by Owner (FSBO).
List your homeWhat's special
Zillow last checked:
Listing updated:
Listed by:
Luke Evans 208-869-1548,
Better Homes & Gardens 43North,
Melanie Mentzel Baird 619-200-5162,
Better Homes & Gardens 43North
Bought with:
Natalie Pratt
Compass RE
Source: IMLS,MLS#: 98971021
Facts & features
Interior
Bedrooms & bathrooms
- Bedrooms: 1
- Bathrooms: 1
- Main level bathrooms: 1
- Main level bedrooms: 1
Primary bedroom
- Level: Main
- Area: 156
- Dimensions: 12 x 13
Kitchen
- Level: Main
- Area: 108
- Dimensions: 12 x 9
Heating
- Electric, Forced Air
Cooling
- Central Air
Appliances
- Included: Electric Water Heater, Dishwasher, Disposal, Microwave, Oven/Range Freestanding, Refrigerator, Washer, Dryer
Features
- Bed-Master Main Level, Great Room, Walk-In Closet(s), Breakfast Bar, Pantry, Quartz Counters, Number of Baths Main Level: 1
- Flooring: Tile, Carpet, Engineered Vinyl Plank
- Has basement: No
- Has fireplace: No
Interior area
- Total structure area: 711
- Total interior livable area: 711 sqft
- Finished area above ground: 711
Property
Parking
- Total spaces: 1
- Parking features: Carport, Driveway
- Carport spaces: 1
- Has uncovered spaces: Yes
Accessibility
- Accessibility features: Accessible Elevator Installed, Accessible Approach with Ramp
Features
- Levels: One
- Patio & porch: Covered Patio/Deck
- Pool features: Community, In Ground
- Has view: Yes
Lot
- Features: Sidewalks, Views, Auto Sprinkler System, Drip Sprinkler System, Full Sprinkler System
Details
- Parcel number: R8096160320
Construction
Type & style
- Home type: Condo
- Property subtype: Condominium
Materials
- Brick, Steel Siding, Stucco, HardiPlank Type
- Foundation: Slab
- Roof: Rolled/Hot Mop
Condition
- New Construction
- New construction: Yes
- Year built: 2025
Details
- Builder name: ZEC
Utilities & green energy
- Water: Public
- Utilities for property: Sewer Connected, Broadband Internet
Community & HOA
Community
- Subdivision: Harris Ranch Lofts
HOA
- Has HOA: Yes
- HOA fee: $235 monthly
Location
- Region: Boise
Financial & listing details
- Tax assessed value: $269,000
- Annual tax amount: $132
- Date on market: 1/7/2026
- Listing terms: Cash,Conventional
- Ownership: Fee Simple
Price history
Price history is unavailable.
Public tax history
| Year | Property taxes | Tax assessment |
|---|---|---|
| 2026 | $132 | $269,000 +2367.9% |
| 2025 | -- | $10,900 |
Find assessor info on the county website
Neighborhood: Harris Ranch
Nearby homes
- $--1 bd1 ba718 sqft4340 E Haystack St #304, Boise, ID 83716Sold
- $459,9002 bd2 ba1k sqft4340 E Haystack St #102, Boise, ID 83716New Construction
- $--2 bd2 ba1k sqft4340 E Haystack St #206, Boise, ID 83716Sold
- $484,9002 bd2 ba1k sqft4340 E Haystack St #104, Boise, ID 83716Pending
- $--3 bd2 ba1.2k sqft4340 E Haystack St #207, Boise, ID 83716Sold
- $852,2001 bd1 ba718 sqft4340 E Haystack St, Boise, ID 83716Off Market
- $366,2001 bd1 ba699 sqft4340 E Haystack St #103, Boise, ID 83716Off Market
- $380,5002 bd2 ba1k sqft4340 E Haystack St #107, Boise, ID 83716Off Market
Nearby schools
GreatSchools rating
- 10/10Adams Elementary SchoolGrades: PK-6Distance: 3.1 mi
- 9/10East Junior High SchoolGrades: 7-9Distance: 0.9 mi
- 9/10Timberline High SchoolGrades: 10-12Distance: 2.3 mi
Schools provided by the listing agent
- Elementary: Dallas Harris
- Middle: East Jr
- High: Timberline
- District: Boise School District #1
Source: IMLS. This data may not be complete. We recommend contacting the local school district to confirm school assignments for this home.
- Idaho
- Ada County
- Boise
- 83716
- Harris Ranch
- 4340 E Haystack St Unit 205
