Beautiful, large home in highly desirable Highland Park! Nestled on 1/3 acre, this home offers stunning views of Post Falls and the majestic mountains to the south. The home boasts over 4,800 square feet, evenly split between the main level and daylight basement. The main level offers an expansive open concept with the kitchen overlooking the living room, dining room, master suite, office, and an additional bedroom. The master suite features a remodeled bathroom complete with a new tiled shower, radiant floor heating, large closet and more. Step out on the large deck to take in the stunning views. Built-in electronic shades on the deck and living room window offer shade when temps and sunlight are intense. Downstairs you'll find two more large bedrooms, full bath, a billiards/craft room, and a large, unfinished storage room. All brand new LVP flooring has just been installed in the basement! Outside, the front and back yard are fully landscaped with sprinklers, retaining walls, fruit trees, back yard fencing, and views! Top it off with a 3 car garage and a new roof & gutters installed in 2023. Don't miss this Idaho gem!
Sold
Street View
Price Unknown
4340 E Sterling Dr, Post Falls, ID 83854
4beds
3baths
4,864sqft
Single Family Residence
Built in 1995
0.3 Acres Lot
$900,300 Zestimate®
$--/sqft
$4,412 Estimated rent
Home value
$900,300
$828,000 - $981,000
$4,412/mo
Zestimate® history
Owner options
List your home for rent
$4,412/mo
Rent Zestimate®
Find your next renter with Zillow Rental Manager. Plus, with online applications, you can quickly screen prospective tenants – for free.
$4,412/mo
Rent Zestimate®
Refinance and save
Refinancing to a lower rate could help reduce your monthly payments and save thousands over the life of the loan.
Explore your selling options
Work with a Zillow partner agent
Leverage their expertise and Zillow's premium Showcase listings to get your home seen by more buyers.
Get startedList with your own agent
Get your home in front of millions of buyers by listing it on Zillow.
Learn how to do itSell it yourself
Take full control of how buyers see your home on Zillow by listing For Sale by Owner (FSBO).
List your homeWhat's special
Expansive open conceptRemodeled bathroomDaylight basementUnfinished storage roomBuilt-in electronic shadesBrand new lvp flooringLarge deck
Zillow last checked:
Listing updated:
Listed by:
Jeff Scott 208-699-5011,
WINDERMERE HAYDEN LLC
Source: SELMLS,MLS#: 20242009
Facts & features
Interior
Bedrooms & bathrooms
- Bedrooms: 4
- Bathrooms: 3
- Main level bathrooms: 2
- Main level bedrooms: 2
Rooms
- Room types: Office, Rec room, Storage Room
Primary bedroom
- Level: Main
Bedroom 2
- Level: Main
Bedroom 3
- Level: Lower
Bedroom 4
- Level: Lower
Bathroom 1
- Level: Main
Bathroom 2
- Level: Main
Bathroom 3
- Level: Lower
Dining room
- Level: Main
Kitchen
- Level: Main
Living room
- Level: Main
Office
- Level: Main
Heating
- Natural Gas
Cooling
- Central Air, Air Conditioning
Appliances
- Included: Cooktop, Dishwasher, Disposal, Double Oven, Dryer, Microwave, Refrigerator, Trash Compactor, Washer
- Laundry: Main Level
Features
- Ceiling Fan(s), Pantry, Storage
- Windows: Motorized Win. Covering
- Basement: Daylight,Partially Finished,Separate Entry,Walk-Out Access
Interior area
- Total structure area: 4,864
- Total interior livable area: 4,864 sqft
- Finished area above ground: 2,432
- Finished area below ground: 2,067
Property
Parking
- Total spaces: 3
- Parking features: 3+ Car Attached, Double Doors, Electricity, Separate Exit, Workbench, Garage Door Opener, Concrete
- Has attached garage: Yes
- Has uncovered spaces: Yes
Features
- Levels: One
- Stories: 1
- Patio & porch: Covered, Covered Patio, Covered Porch, Deck, See Remarks
- Has spa: Yes
- Spa features: Bath
- Fencing: Fenced
- Has view: Yes
- View description: Mountain(s)
Lot
- Size: 0.3 Acres
- Features: City Lot, In Town, Landscaped, Level, Sloped, Sprinklers, Southern Exposure, Brdrs State Land
Details
- Parcel number: P42200020090
- Zoning: R-1
- Zoning description: Residential
Construction
Type & style
- Home type: SingleFamily
- Property subtype: Single Family Residence
Materials
- Frame, Brick Veneer, See Remarks
- Foundation: Concrete Perimeter
- Roof: Composition
Condition
- Resale
- New construction: No
- Year built: 1995
Utilities & green energy
- Sewer: Public Sewer
- Water: Public
- Utilities for property: Electricity Connected, Natural Gas Connected, Garbage Available
Community & HOA
Community
- Subdivision: Highlands
HOA
- Has HOA: No
- Services included: Hoa Is Optional
Location
- Region: Post Falls
Financial & listing details
- Tax assessed value: $850,640
- Annual tax amount: $3,510
- Date on market: 8/4/2024
- Ownership: Fee Simple
- Electric utility on property: Yes
- Road surface type: Paved
Price history
| Date | Event | Price |
|---|---|---|
| 12/11/2024 | Sold | -- |
Source:  SELMLS #20242009 Report a problem SELMLS #20242009 Report a problem | ||
| 11/20/2024 | Pending sale | $849,000$175/sqft |
Source:  Coeur d'Alene MLS #24-7658 Report a problem Coeur d'Alene MLS #24-7658 Report a problem | ||
| 11/15/2024 | Price change | $849,000-5%$175/sqft |
Source: Coeur d'Alene MLS #24-7658 Report a problem | ||
| 11/14/2024 | Listed for sale | $894,000$184/sqft |
Source: Coeur d'Alene MLS #24-7658 Report a problem | ||
| 10/12/2024 | Pending sale | $894,000$184/sqft |
Source: SELMLS #20242009 Report a problem | ||
| 10/12/2024 | Contingent | $894,000$184/sqft |
Source: Coeur d'Alene MLS #24-7658 Report a problem | ||
| 10/4/2024 | Price change | $894,000-7.8%$184/sqft |
Source: Coeur d'Alene MLS #24-7658 Report a problem | ||
| 8/4/2024 | Listed for sale | $969,900-2.8%$199/sqft |
Source: Coeur d'Alene MLS #24-7658 Report a problem | ||
| 7/22/2024 | Listing removed | -- |
Source: Coeur d'Alene MLS #24-996 Report a problem | ||
| 6/5/2024 | Price change | $997,500-8.9%$205/sqft |
Source: Coeur d'Alene MLS #24-996 Report a problem | ||
| 5/29/2024 | Listed for sale | $1,095,000$225/sqft |
Source: Coeur d'Alene MLS #24-996 Report a problem | ||
| 4/29/2024 | Contingent | $1,095,000$225/sqft |
Source: Coeur d'Alene MLS #24-996 Report a problem | ||
| 2/9/2024 | Listed for sale | $1,095,000+99.1%$225/sqft |
Source: Coeur d'Alene MLS #24-996 Report a problem | ||
| 6/28/2019 | Sold | -- |
Source: Agent Provided Report a problem | ||
| 5/23/2019 | Price change | $550,000-4.3%$113/sqft |
Source: Windermere/Hayden, LLC #19-4476 Report a problem | ||
| 5/9/2019 | Listed for sale | $575,000$118/sqft |
Source: Windermere/Hayden, LLC #19-4476 Report a problem | ||
Public tax history
| Year | Property taxes | Tax assessment |
|---|---|---|
| 2025 | $3,801 -31.2% | $725,640 -19.1% |
| 2024 | $5,527 +57.5% | $897,320 +14% |
| 2023 | $3,510 -40.3% | $786,822 -19.1% |
| 2022 | $5,879 +21% | $972,721 +40.3% |
| 2021 | $4,858 -5.3% | $693,480 +30.2% |
| 2020 | $5,131 +1.5% | $532,450 +3.8% |
| 2019 | $5,056 -1.5% | $512,770 +9.2% |
| 2018 | $5,131 +1.3% | $469,620 +6.8% |
| 2017 | $5,066 +44.9% | $439,710 +9% |
| 2016 | $3,498 +7.4% | $403,530 +6.7% |
| 2015 | $3,256 | $378,180 +15.6% |
| 2013 | $3,256 | $327,210 -1.5% |
| 2012 | -- | $332,110 -8.2% |
| 2011 | -- | $361,730 -6.7% |
| 2010 | -- | $387,600 |
Find assessor info on the county website
Neighborhood: 83854
Nearby homes
- $937,2003 bd3 ba4k sqft4320 E Sterling Dr, Post Falls, ID 83854Off Market
- $866,4004 bd3 ba3.3k sqft4350 E Sterling Dr, Post Falls, ID 83854Off Market
- $933,0004 bd4 ba4k sqft4331 E Sterling Dr, Post Falls, ID 83854Off Market
- $1,143,5004 bd3 ba4.2k sqft4331 Sterling Ct, Post Falls, ID 83854Off Market
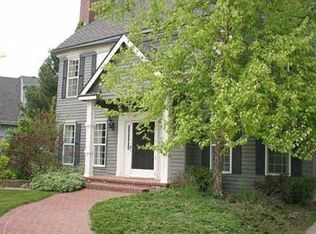
- $753,9003 bd2 ba2k sqft4351 E Sterling Dr, Post Falls, ID 83854Off Market
- $712,9003 bd2 ba2.2k sqft4370 E Sterling Dr, Post Falls, ID 83854Off Market
- $786,9003 bd2 ba3.2k sqft4310 E Inverness Dr, Post Falls, ID 83854Off Market
- $1,133,1003 bd2 ba3k sqft4371 E Sterling Dr, Post Falls, ID 83854Off Market
Nearby schools
GreatSchools rating
- 5/10TREATY ROCK ELEMENTARYGrades: K-5Distance: 1.8 mi
- 7/10Post Falls Middle SchoolGrades: 6-8Distance: 2.6 mi
- 2/10New Vision Alternative SchoolGrades: 9-12Distance: 2.7 mi
Sell for more on Zillow
Get a Zillow Showcase℠ listing at no additional cost and you could sell for .
$900,300
2% more
+$18,006
With Zillow Showcase(estimated)
$918,306
- Idaho
- Kootenai County
- Post Falls
- 83854
- 4340 E Sterling Dr
Nearby cities
Nearby zip codes
Other Post Falls Topics
