Skip main navigation
Closed
  • $310,000

    4340 Elliot Ave, Minneapolis, MN 55407

    3beds
    2,196sqft
    Single Family
    Built in 1939
    5,227.2 Square Feet Lot
    $310,000 Zestimate®
    $141/sqft
    $2,389 Estimated rent

    Home value

    $310,000

    $285,000 - $338,000

    $2,389/mo

    Zestimate® history
    Loading
    Loading...

    Owner options

    List your home for rent

    $2,389/mo

    Rent Zestimate®

    Find your next renter with Zillow Rental Manager. Plus, with online applications, you can quickly screen prospective tenants – for free.

    Learn more

    $2,389/mo

    Rent Zestimate®

    Refinance and save

    $1,947/mo

    Est. payment

    Refinancing to a lower rate could help reduce your monthly payments and save thousands over the life of the loan.

    See today's rates

    $1,947/mo

    Est. payment

    Explore your selling options

    Work with a Zillow partner agent

    Leverage their expertise and Zillow's premium Showcase listings to get your home seen by more buyers.

    Get started

    List with your own agent

    Get your home in front of millions of buyers by listing it on Zillow.

    Learn how to do it

    Sell it yourself

    Take full control of how buyers see your home on Zillow by listing For Sale by Owner (FSBO).

    List your home

    What's special

    New carpetingMoen faucet and fixturesQuiet streetNewly remodeled bathroomDual flush toiletFresh paint
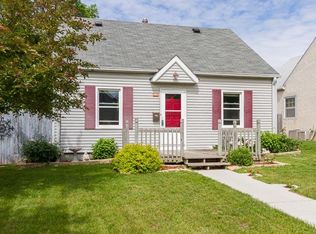
    Welcome to this beautifully remodeled home with extensive updates! Perfectly situated on a quiet street with easy access to I-35W. you will find brand-new luxury vinyl plank flooring and fresh paint throughout the main level, creating a bright and modern feel. The newly remodeled bathroom features a new dual flush toilet, high end vanity with quartz countertop and Moen faucet & fixtures adding a stylish touch. Upstairs, new carpeting enhances this cozy knotty pine 3rd bedroom/bonus room. The unfinished basement has been recently painted, new carpet added to the stairs, and fresh vinyl for durability and style. There are 700' available to finish in the basement bringing the home to over 2000 feet. This home is not only beautifully updated, it is also well-maintained, featuring: - New furnace and Rheem AC (2020) - New clothes washer (2019)- Newer Roof on the Attached garage - New Windows (2012) - New roof (2022) - Fully remodeled (2025) This home is conveniently located 1 mile from the Minnehaha Parkway, 3.5 miles from Lake Harriett and all of the trail systems, 5 miles from downtown Minneapolis, and only 7 miles from the MSP airport. Photos are good, but this is A MUST SEE PROPERTY

    Zillow last checked:

    Listing updated:

    Listed by:

    Brian Stordahl 612-770-2616,

    Keller Williams Preferred Rlty,

    Carter Johnson 612-209-8010

    Bought with:

    Wyatt Lemon

    Real Broker, LLC

    Source: NorthstarMLS as distributed by MLS GRID,MLS#: 6710118MLS Logo

    Facts & features

    Interior

    Bedrooms & bathrooms
    • Bedrooms: 3
    • Bathrooms: 1
    • Full bathrooms: 1
    Bedroom
    • Level: Main
    • Area: 140 Square Feet
    • Dimensions: 14 x 10
    Bedroom 2
    • Level: Main
    • Area: 110 Square Feet
    • Dimensions: 11 x 10
    Bedroom 3
    • Level: Upper
    • Area: 108 Square Feet
    • Dimensions: 12 x 9
    Deck
    • Level: Main
    • Area: 144 Square Feet
    • Dimensions: 12 x 12
    Kitchen
    • Level: Main
    • Area: 90 Square Feet
    • Dimensions: 10 x 9
    Living room
    • Level: Main
    • Area: 192 Square Feet
    • Dimensions: 12 x 16
    Other
    • Level: Basement
    • Area: 816 Square Feet
    • Dimensions: 34 x 24
    Heating
    • Forced Air
    Cooling
    • Central Air
    Appliances
    • Included: Dryer, Freezer, Gas Water Heater, Microwave, Range, Refrigerator, Washer
    • Laundry: In Basement, Gas Dryer Hookup, Sink, Washer Hookup
    Features
    • Basement: Block,Storage Space,Unfinished
    Interior area
    • Total structure area: 2,196
    • Total interior livable area: 2,196 sqft
    • Finished area above ground: 1,344
    • Finished area below ground: 0

    Property

    Parking
    • Total spaces: 1
    • Parking features: Attached, Concrete
    • Attached garage spaces: 1
    • Details: Garage Dimensions (11 x 19)
    Accessibility
    • Accessibility features: Other, Partially Wheelchair, Accessible Approach with Ramp
    Features
    • Levels: One and One Half
    • Stories: 1
    • Patio & porch: Deck
    Lot
    • Size: 5,227 sqft
    • Dimensions: 42ft x 123ft
    • Features: Near Public Transit, Tree Coverage - Light
    Details
    • Foundation area: 852
    • Parcel number: 1102824310216
    • Zoning description: Residential-Single Family

    Construction

    Type & style
    • Home type: SingleFamily
    • Property subtype: Single Family
    Materials
    • Block
    • Roof: Age 8 Years or Less,Asphalt
    Condition
    • New construction: No
    • Year built: 1939

    Utilities & green energy

    • Electric: Circuit Breakers
    • Gas: Natural Gas
    • Sewer: City Sewer/Connected
    • Water: City Water/Connected

    Community & neighborhood

    Location
    • Region: Minneapolis
    • Subdivision: Robert Piersons Add

    HOA & financial

    HOA
    • Has HOA: No

    Other

    Other facts
    • Road surface type: Paved

    Price history

    DateEventPrice
    6/18/2025Sold$310,000-1.6%$141/sqft
    Source: NorthstarMLS as distributed by MLS GRID #6710118 Report a problem
    5/23/2025Pending sale$314,900$143/sqft
    Source: NorthstarMLS as distributed by MLS GRID #6710118 Report a problem
    4/25/2025Listed for sale$314,900-3.1%$143/sqft
    Source: NorthstarMLS as distributed by MLS GRID #6710118 Report a problem
    4/25/2025Listing removed$325,000$148/sqft
    Source: NorthstarMLS as distributed by MLS GRID #6640553 Report a problem
    4/3/2025Listed for sale$325,000$148/sqft
    Source: NorthstarMLS as distributed by MLS GRID #6640553 Report a problem

    Public tax history

    YearProperty taxesTax assessment
    2025$74 -36.8%$316,100 +3.6%
    2024$117 $305,000 -1.3%
    2023-- $309,000 +3%
    2022-- $300,000 +14.5%
    2021-- $262,000 +7.4%
    2020-- $244,000
    2019-- $244,000 +4.9%
    2018$1,232 +10.6%$232,500 +24.3%
    2017$1,114 +35.1%$187,000 +2.2%
    2016$825 +5.2%$183,000 +13.7%
    2015$784 +75%$161,000 +5.2%
    2014$448 +732.7%$153,000
    2013$54 -84.2%$153,000 -9.7%
    2012$341 -86.9%$169,500
    2011$2,606 +11.5%$169,500 -3.3%
    2010$2,338 -1.2%$175,200
    2009$2,366 +23.2%$175,200 +14.8%
    2006$1,920 +11.7%$152,600 +15%
    2005$1,718 +9.8%$132,700 +15%
    2004$1,565 +8.1%$115,400 +11.9%
    2002$1,448 -49.8%$103,100
    2001$2,882 --

    Find assessor info on the county website

    Neighborhood: Northrup

    Nearby schools

    GreatSchools rating
    Get a cash offer in 3 minutes
    Find out how much your home could sell for in as little as 3 minutes with a no-obligation cash offer.
    Estimated market value
    $310,000
    Get a cash offer in 3 minutes
    Find out how much your home could sell for in as little as 3 minutes with a no-obligation cash offer.
    Estimated market value
    $310,000